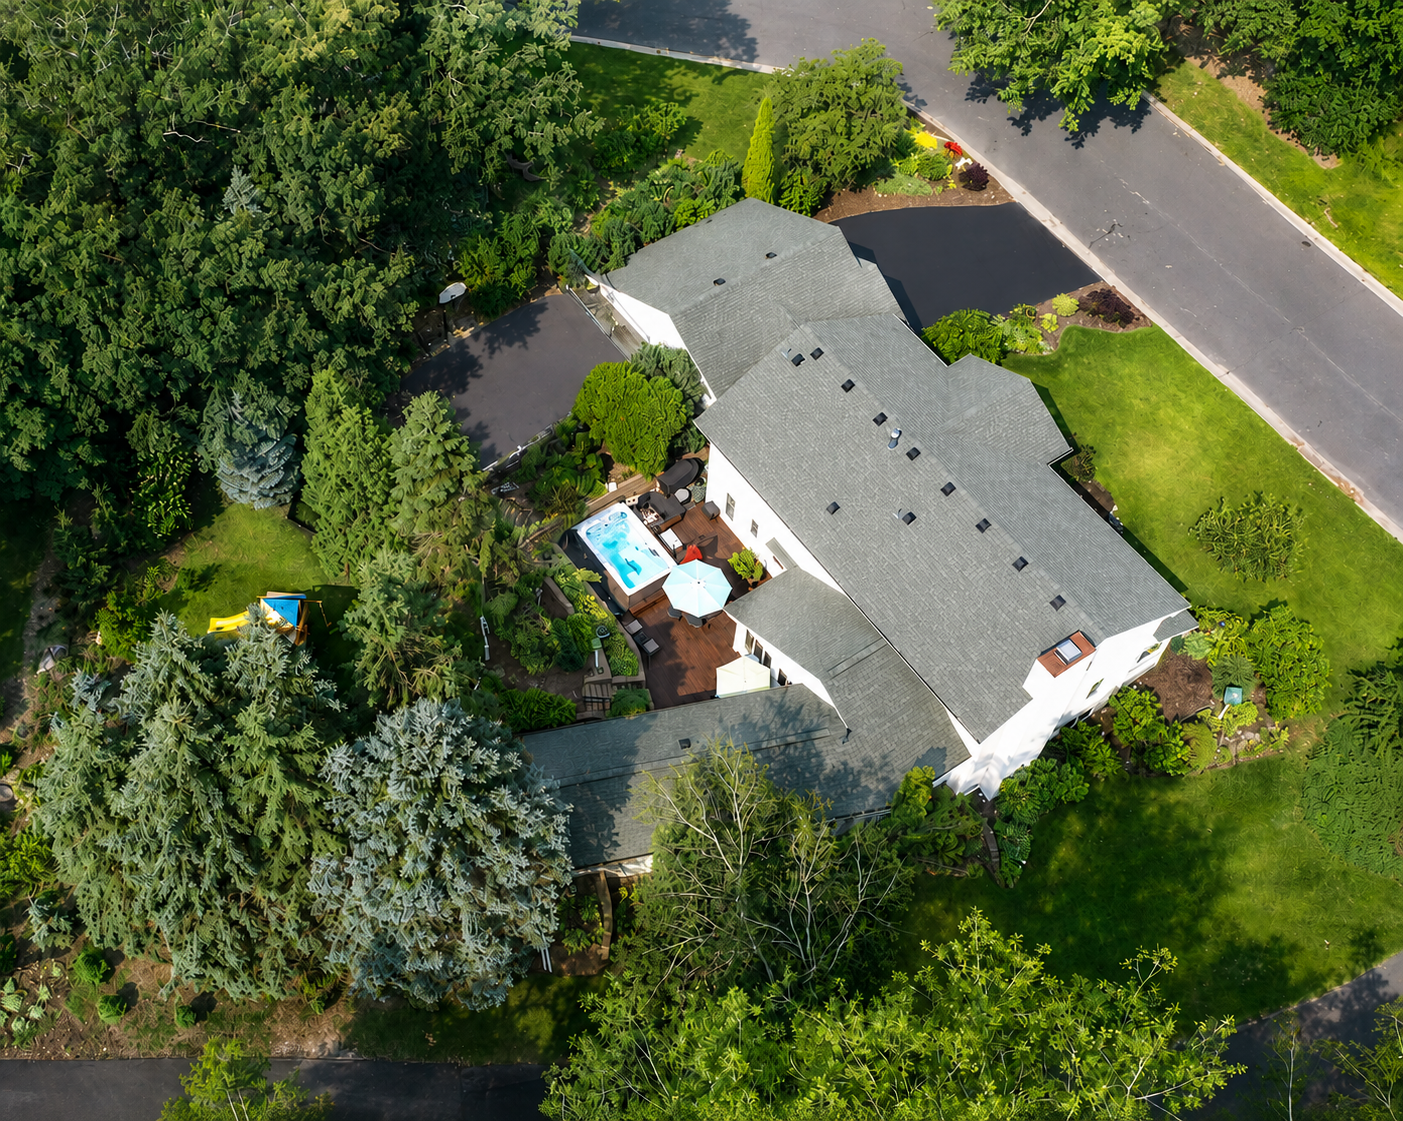
Aerial view of a tree-surrounded home with a backyard pool and deck.
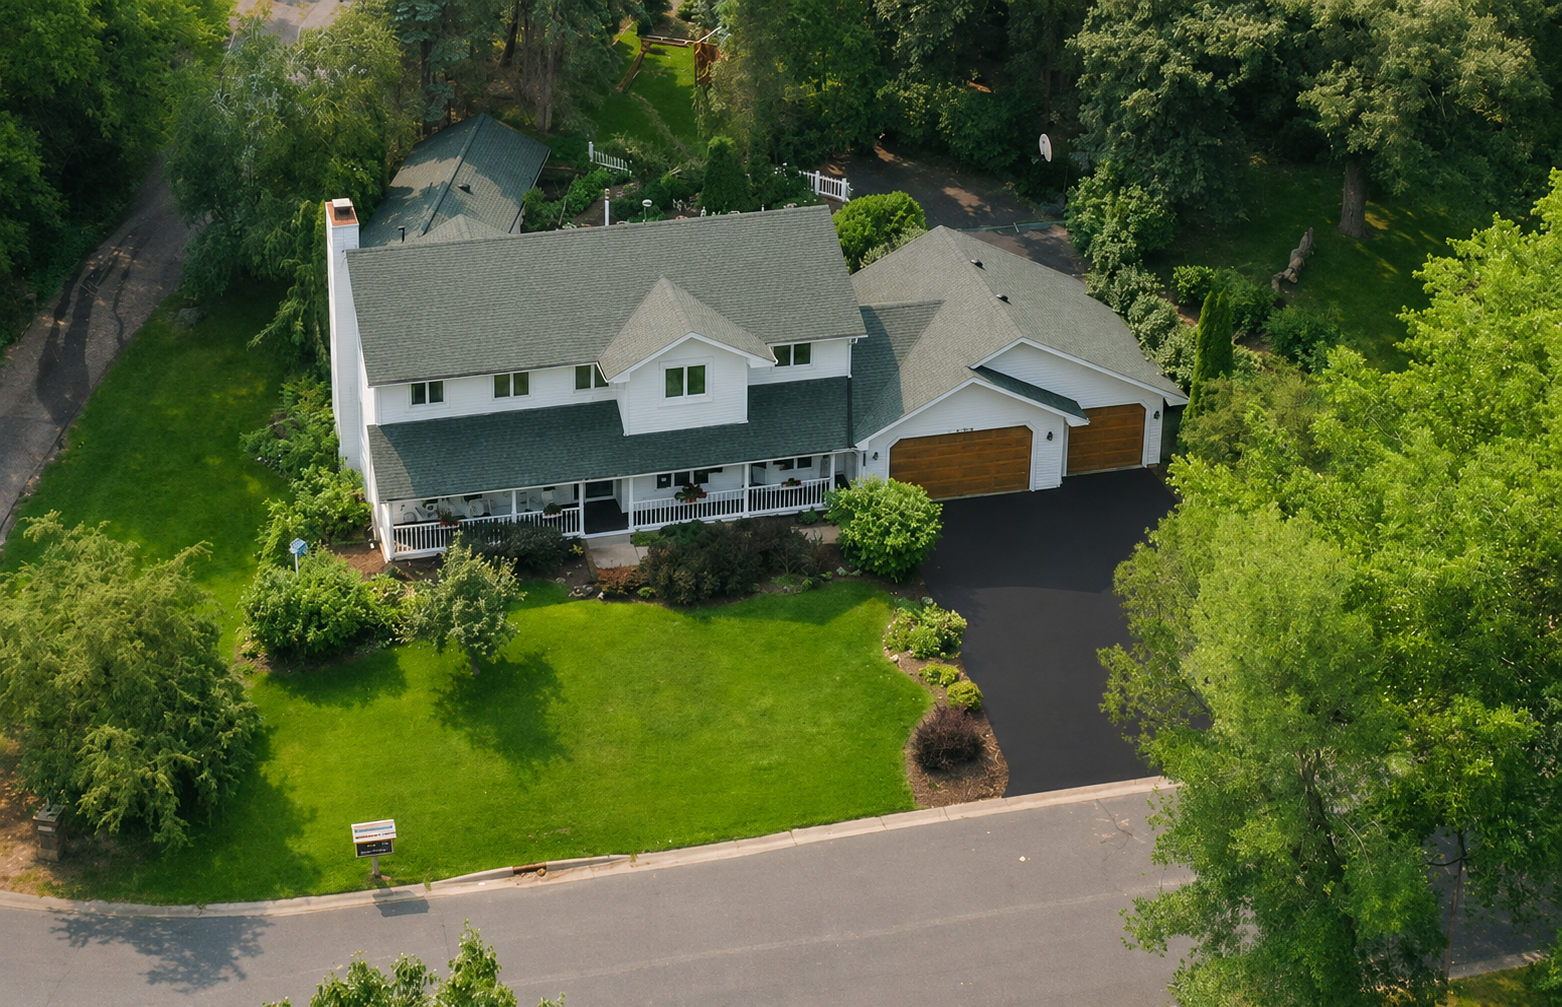
Aerial view of a white two-story home with a wraparound porch, two garages, and a landscaped lawn.
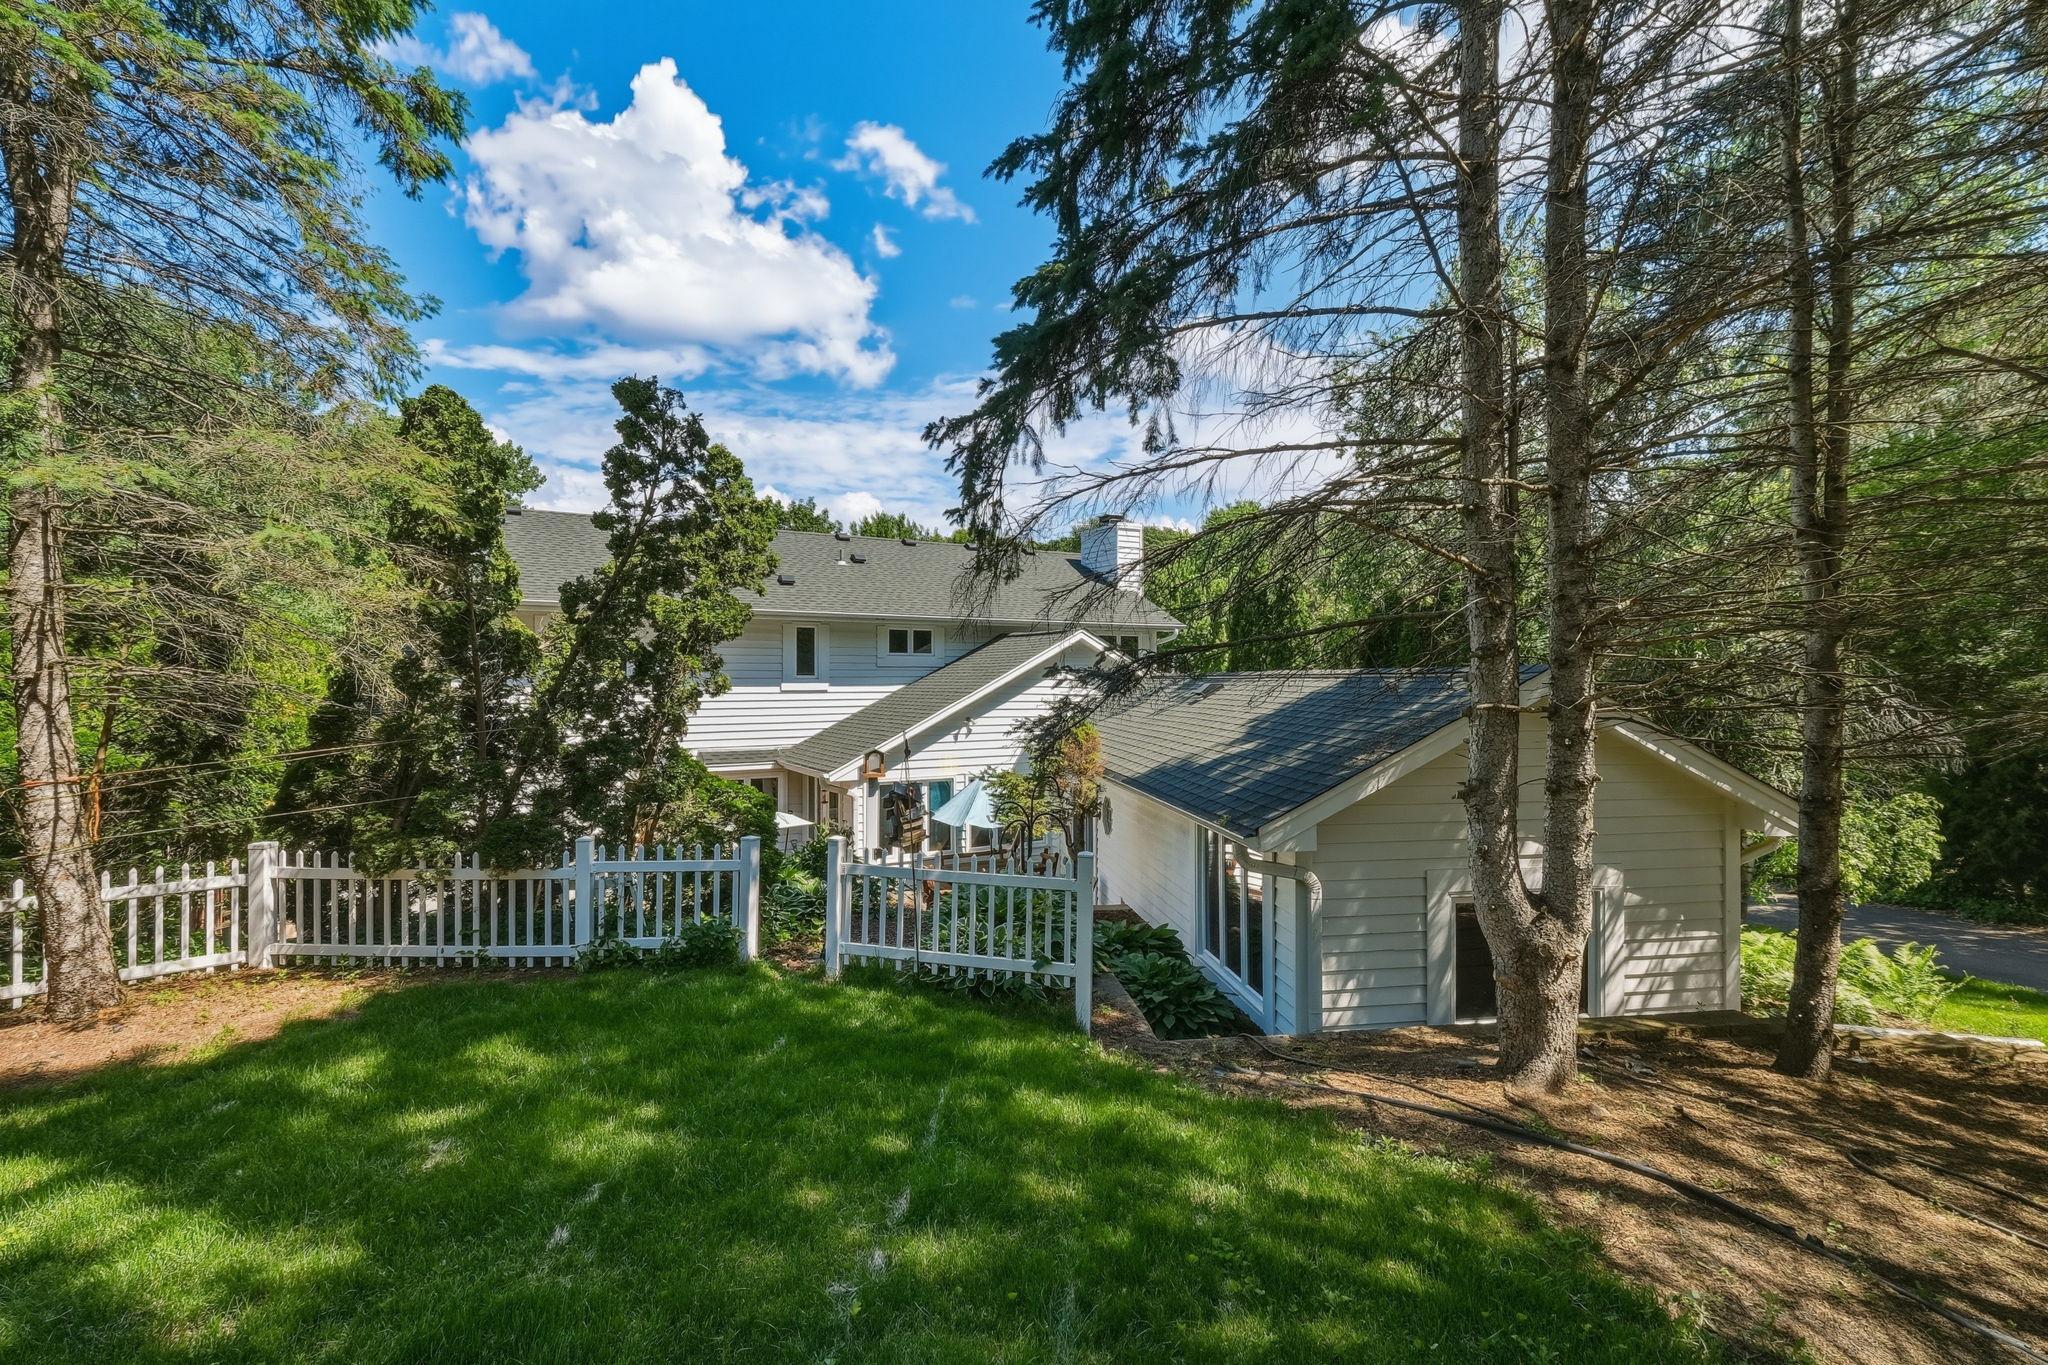
House rear exterior with a white picket fence, patio, and mature trees around the lawn.
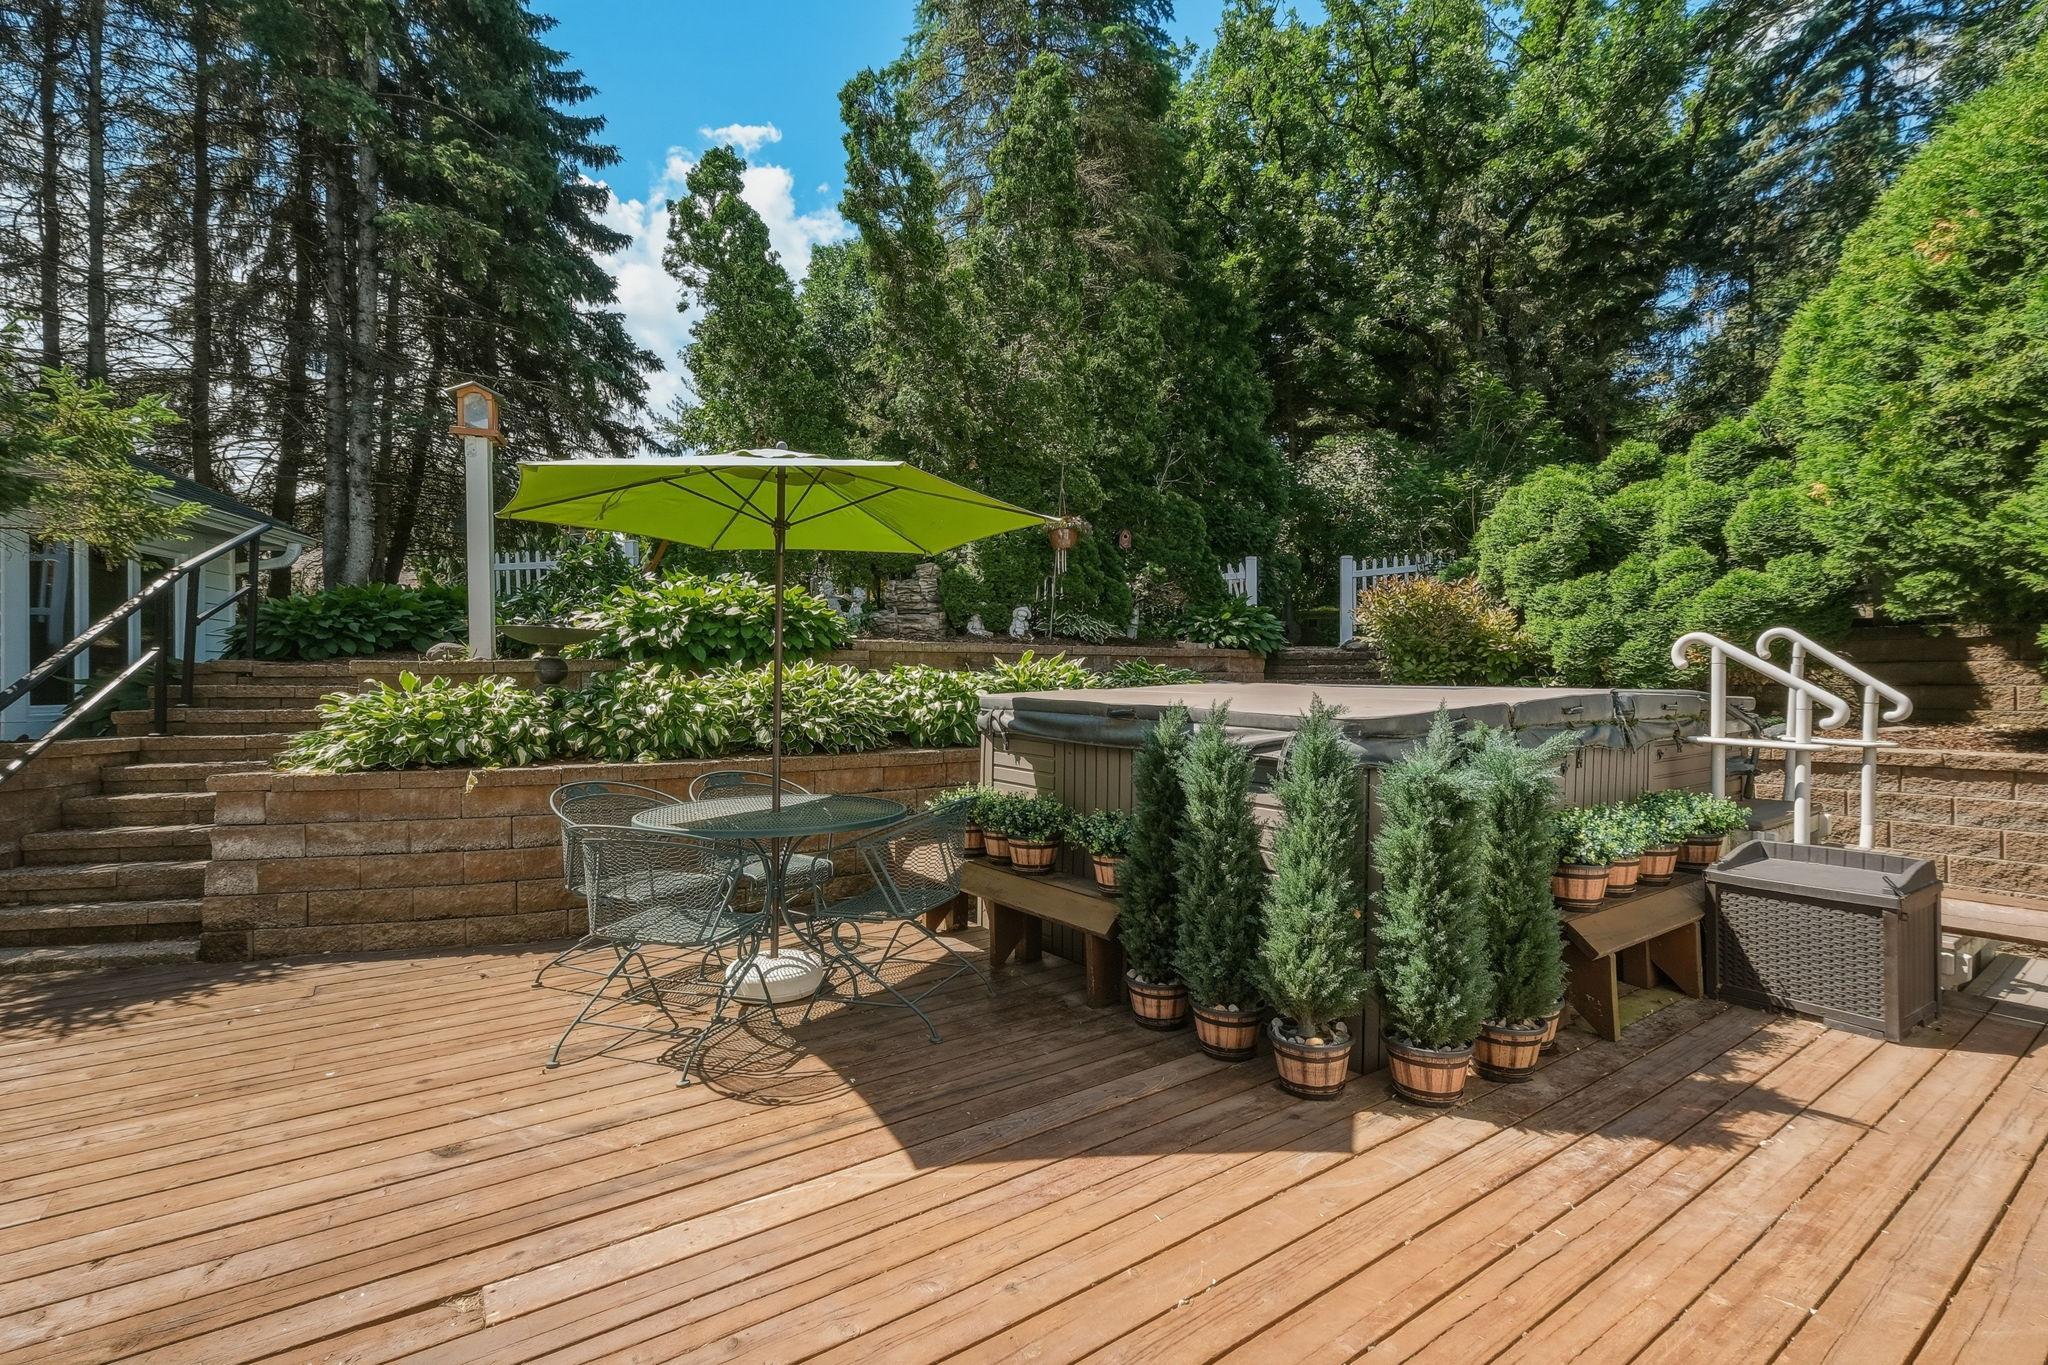
Wooden backyard deck with a hot tub, patio set, lime-green umbrella, and potted evergreens.
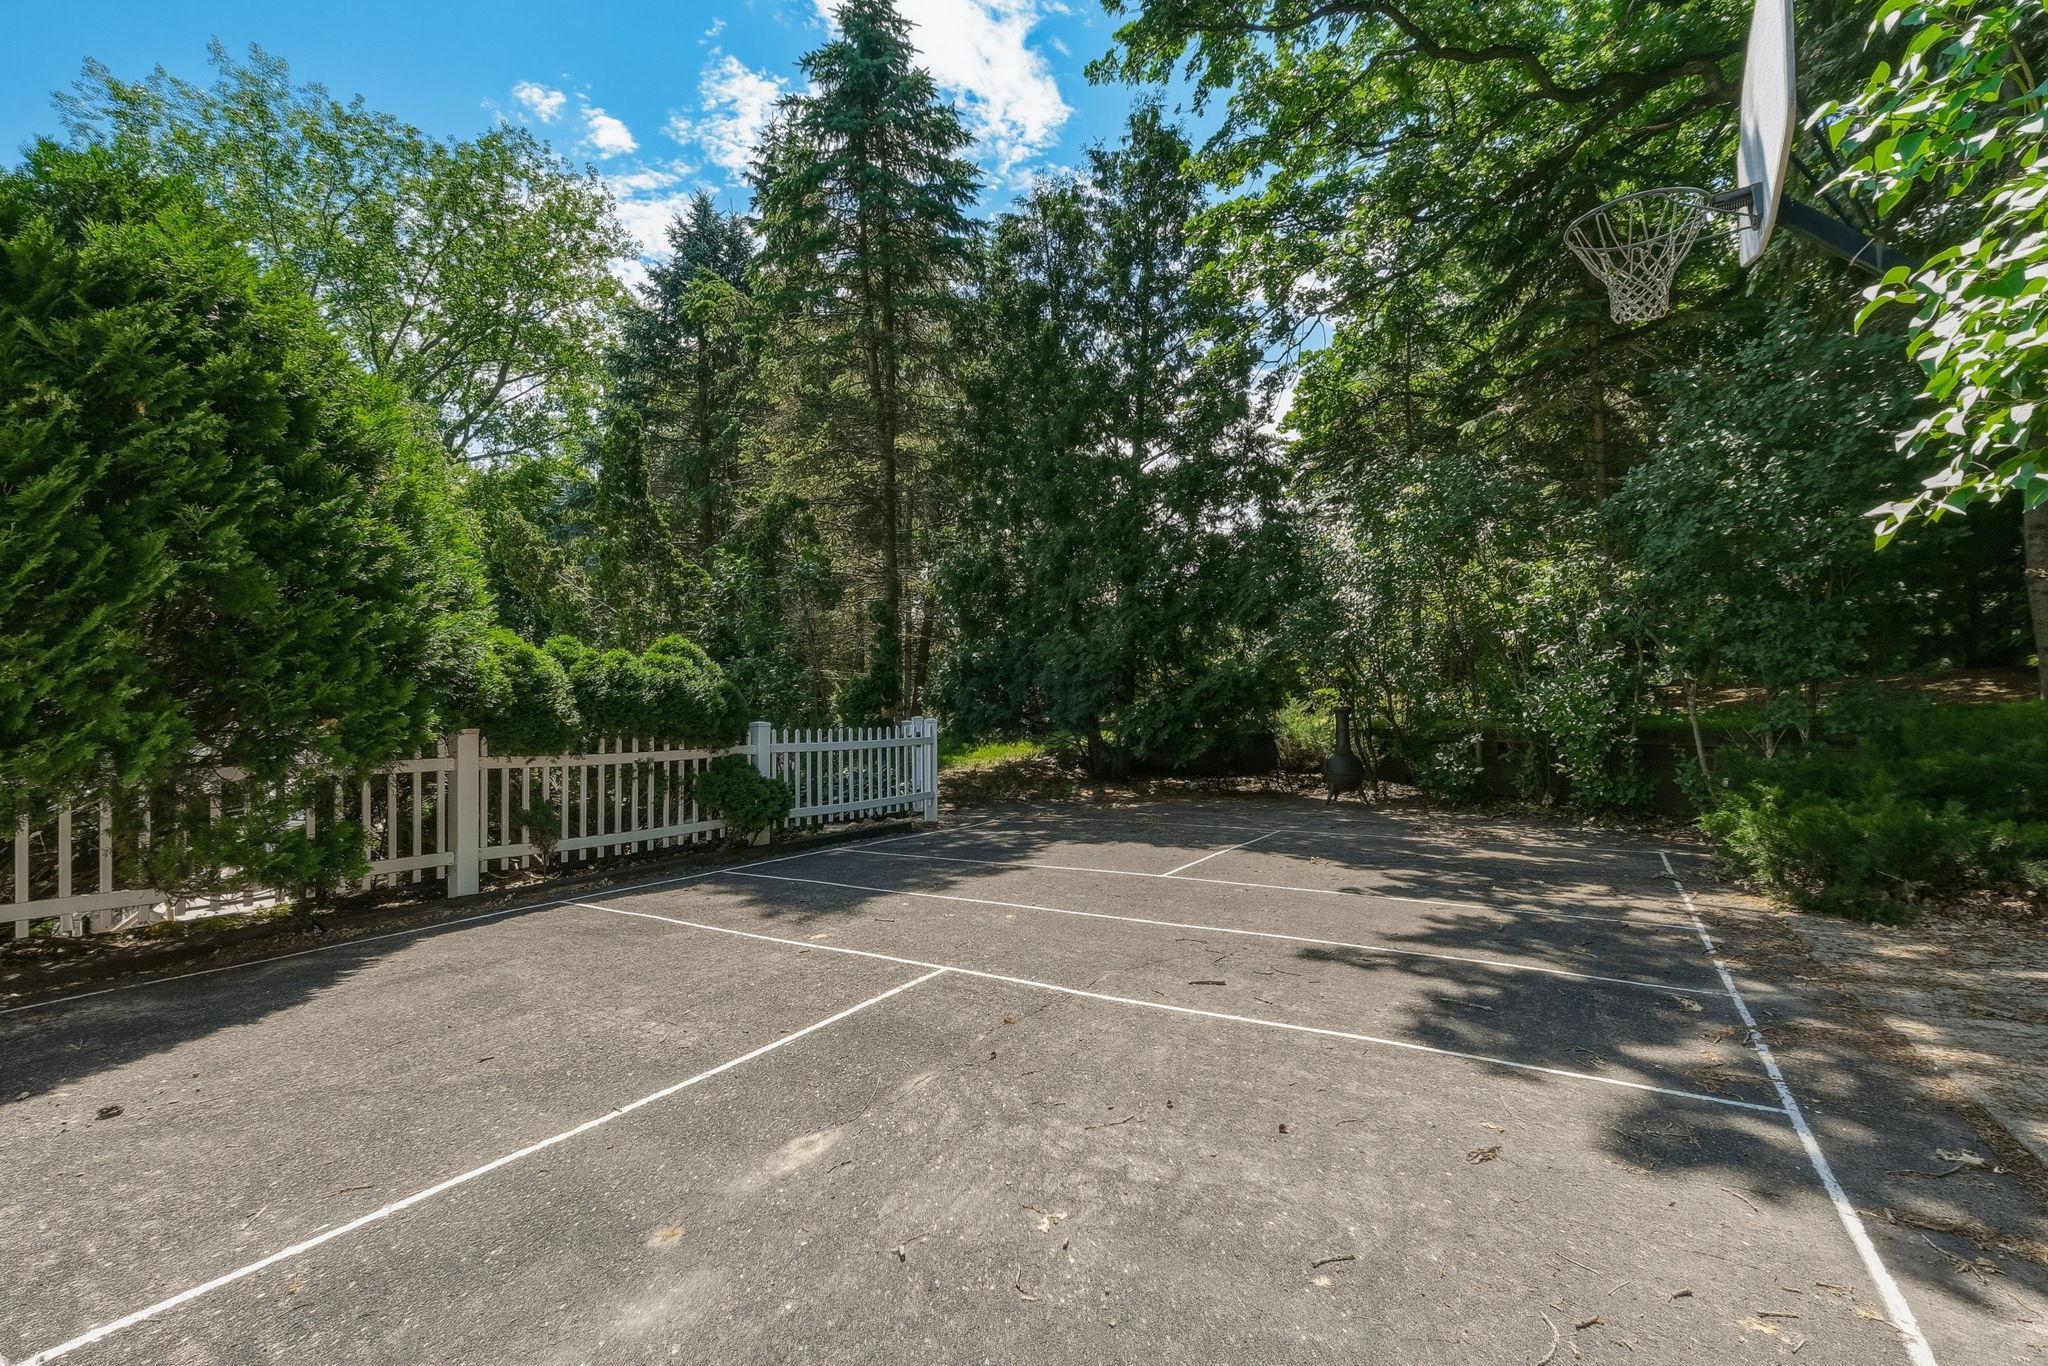
Outdoor basketball court bordered by a white picket fence and dense trees.
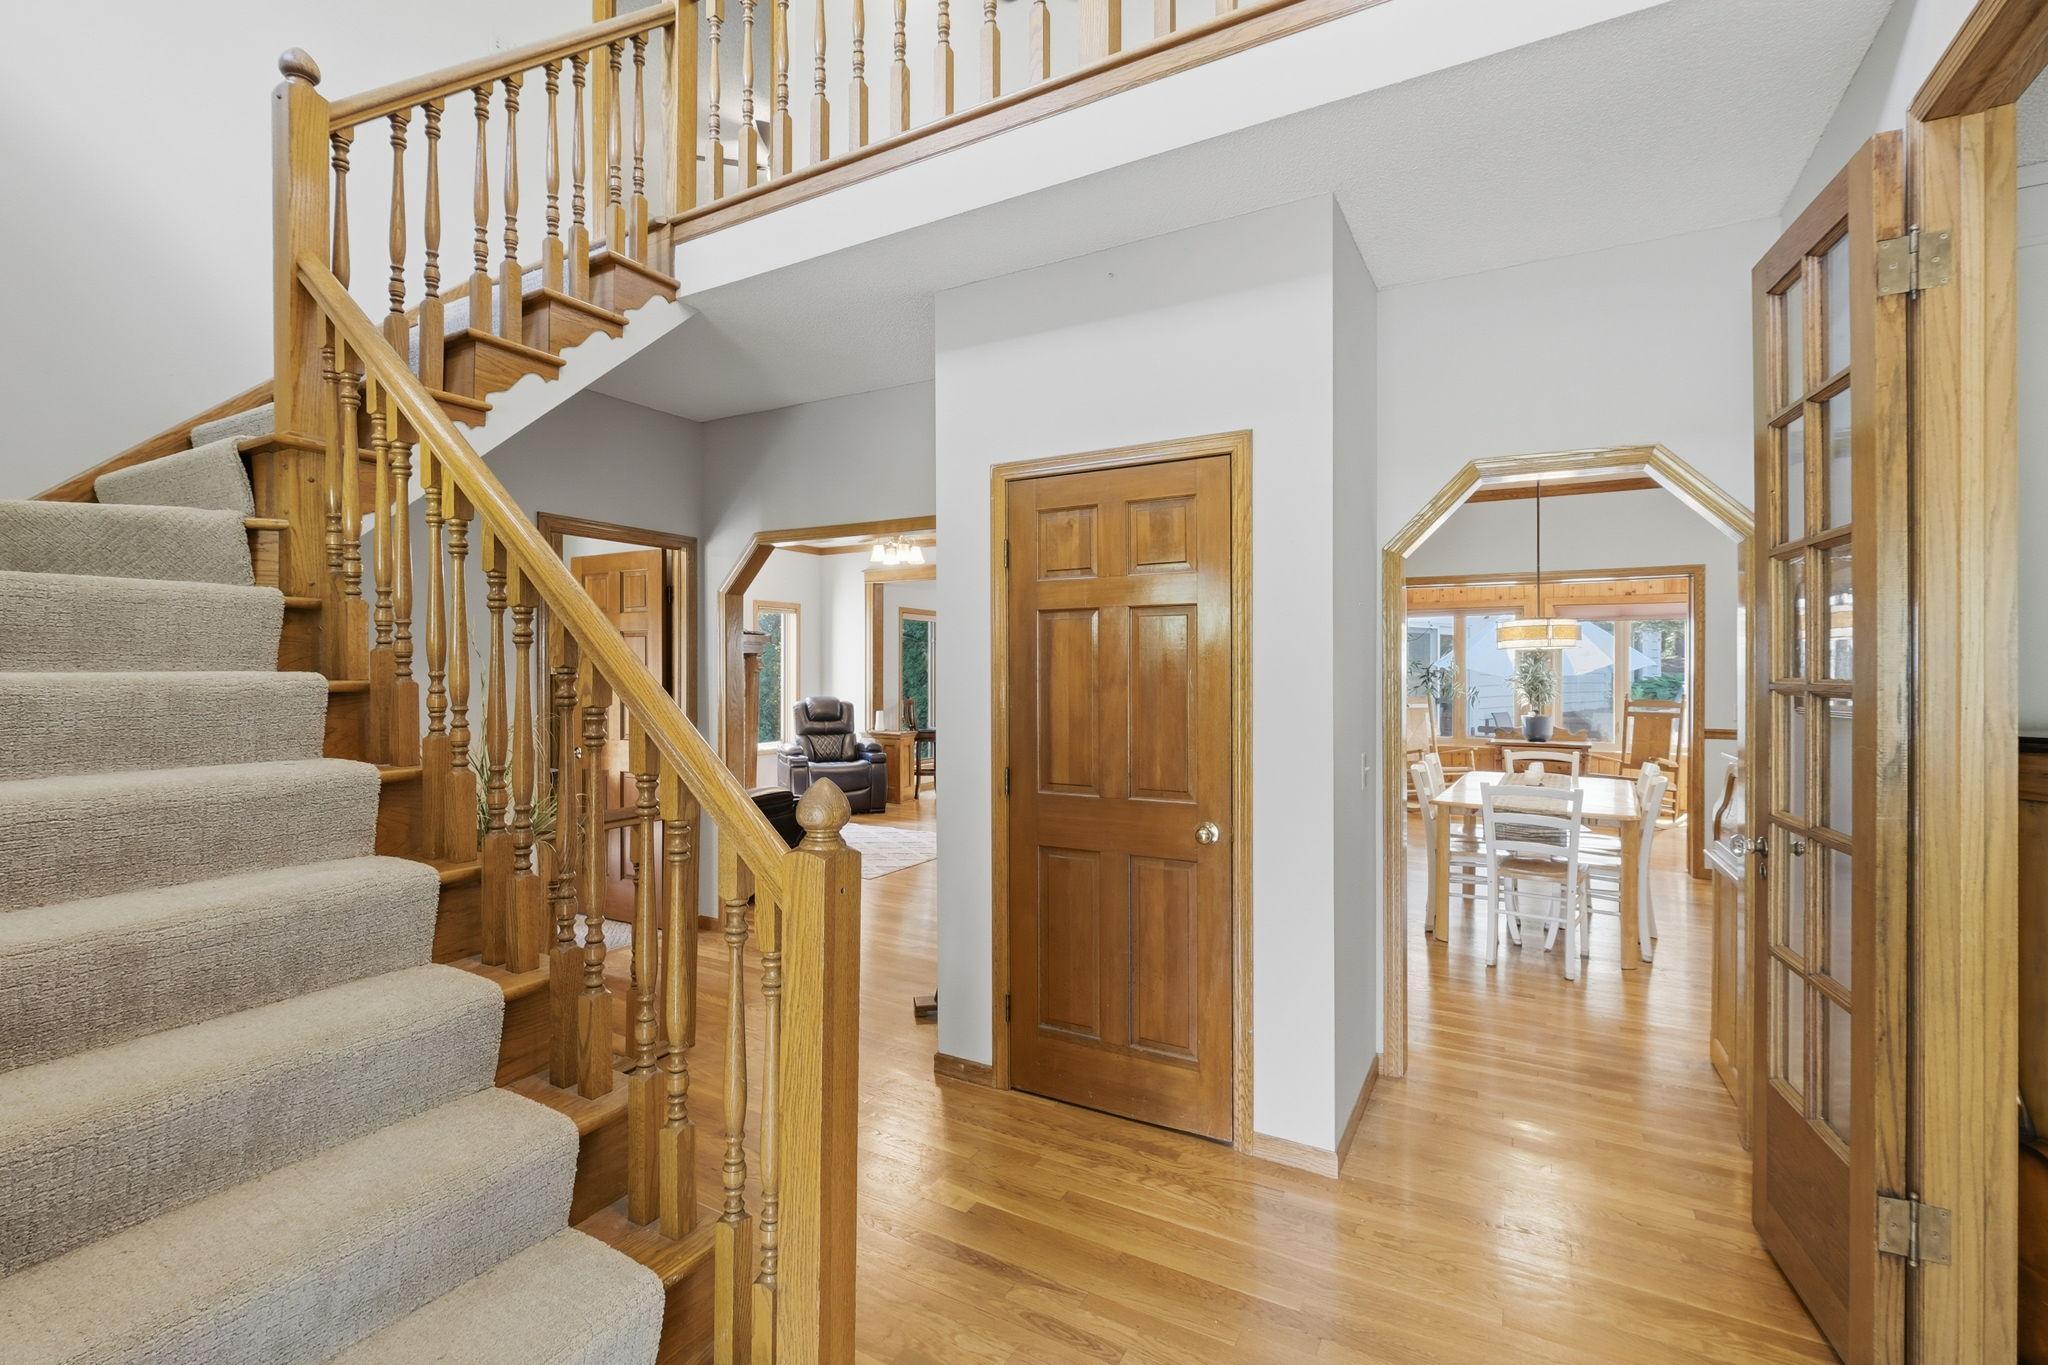
Foyer with a carpeted staircase, wood railings, hardwood floors, and a view into the dining room.
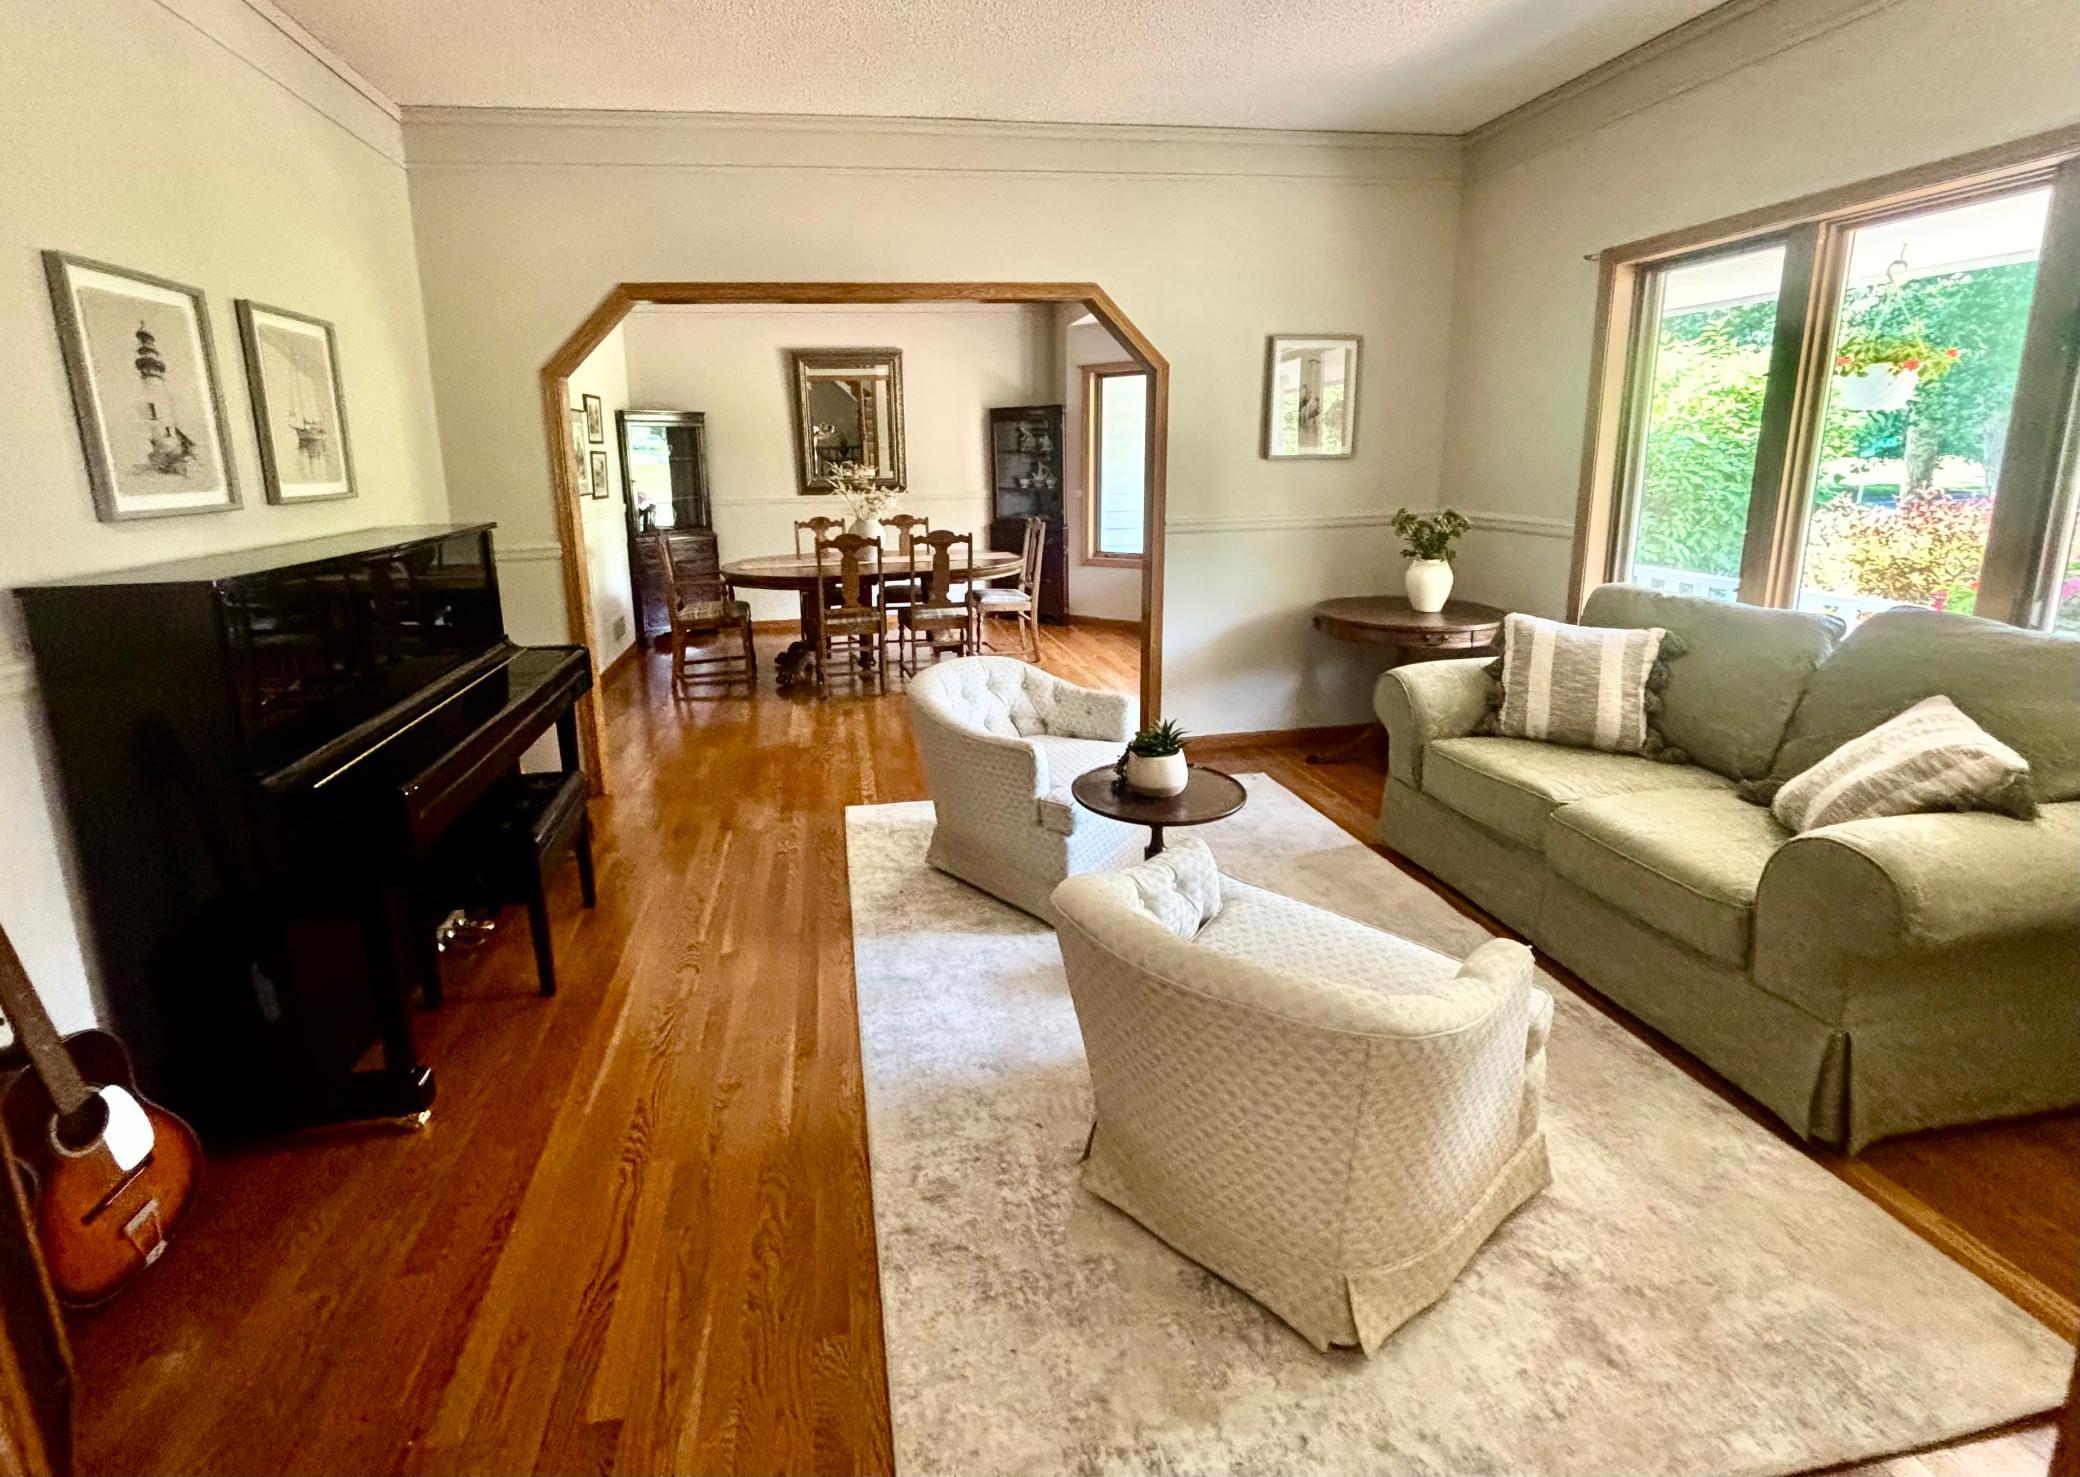
Living room with a green sofa, white armchairs, hardwood floors, and a piano beside a wide dining-room opening.
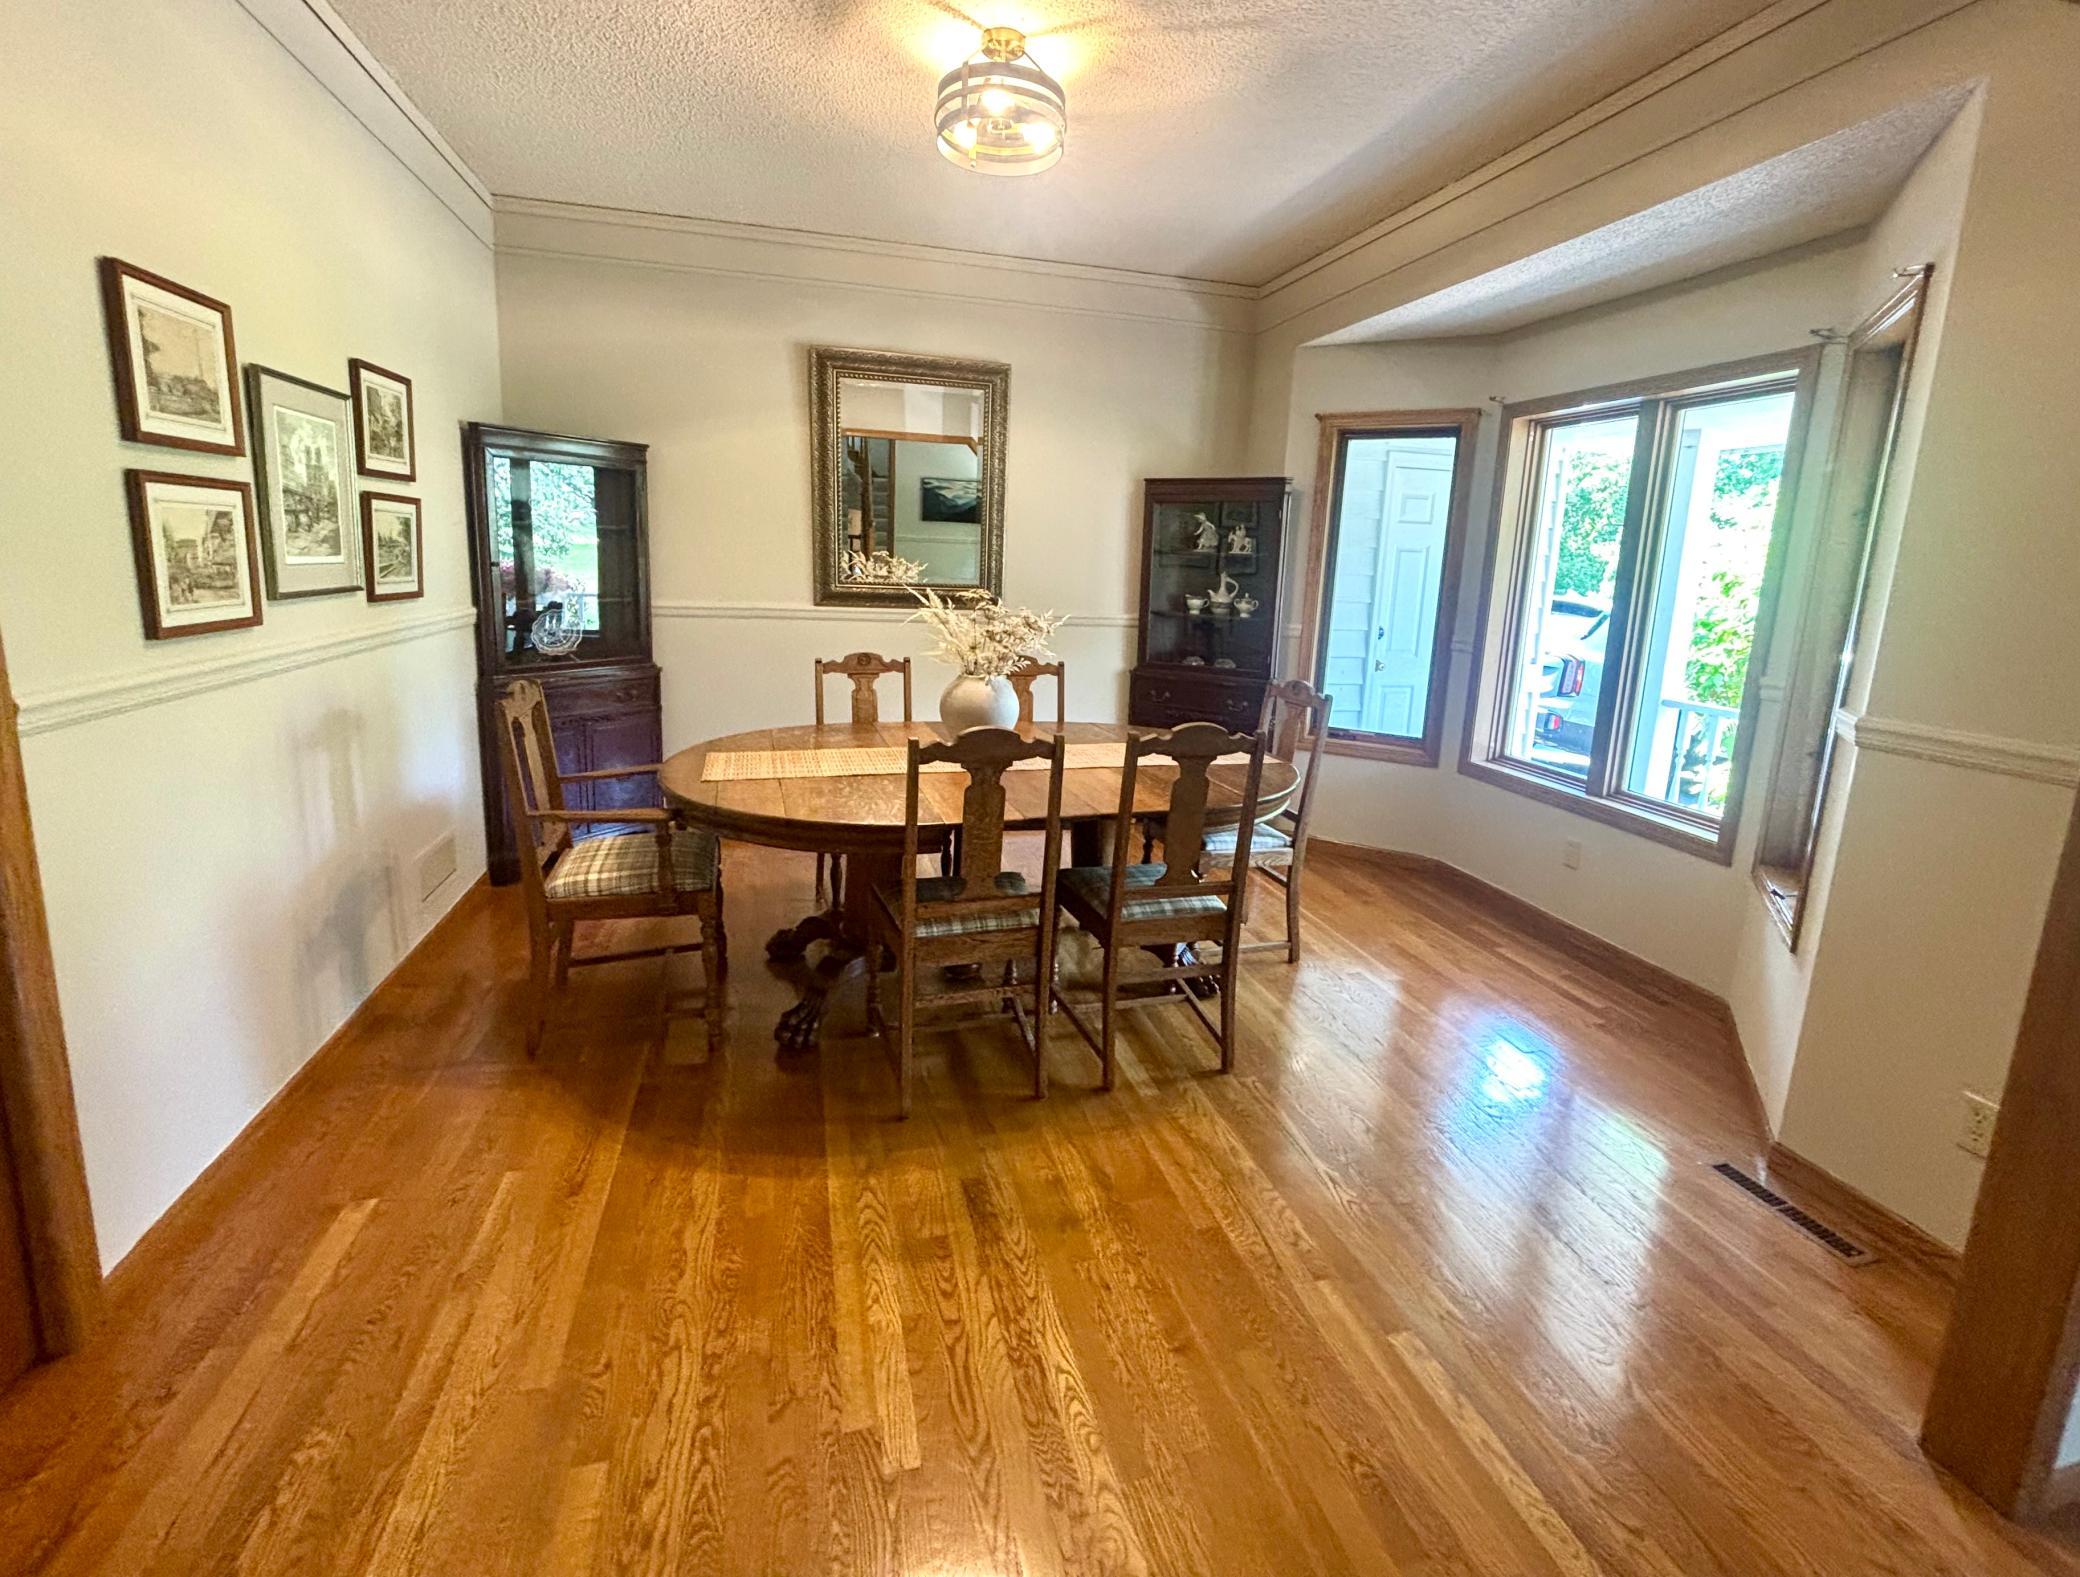
Dining room with an oval wooden table, hardwood floors, and large windows.
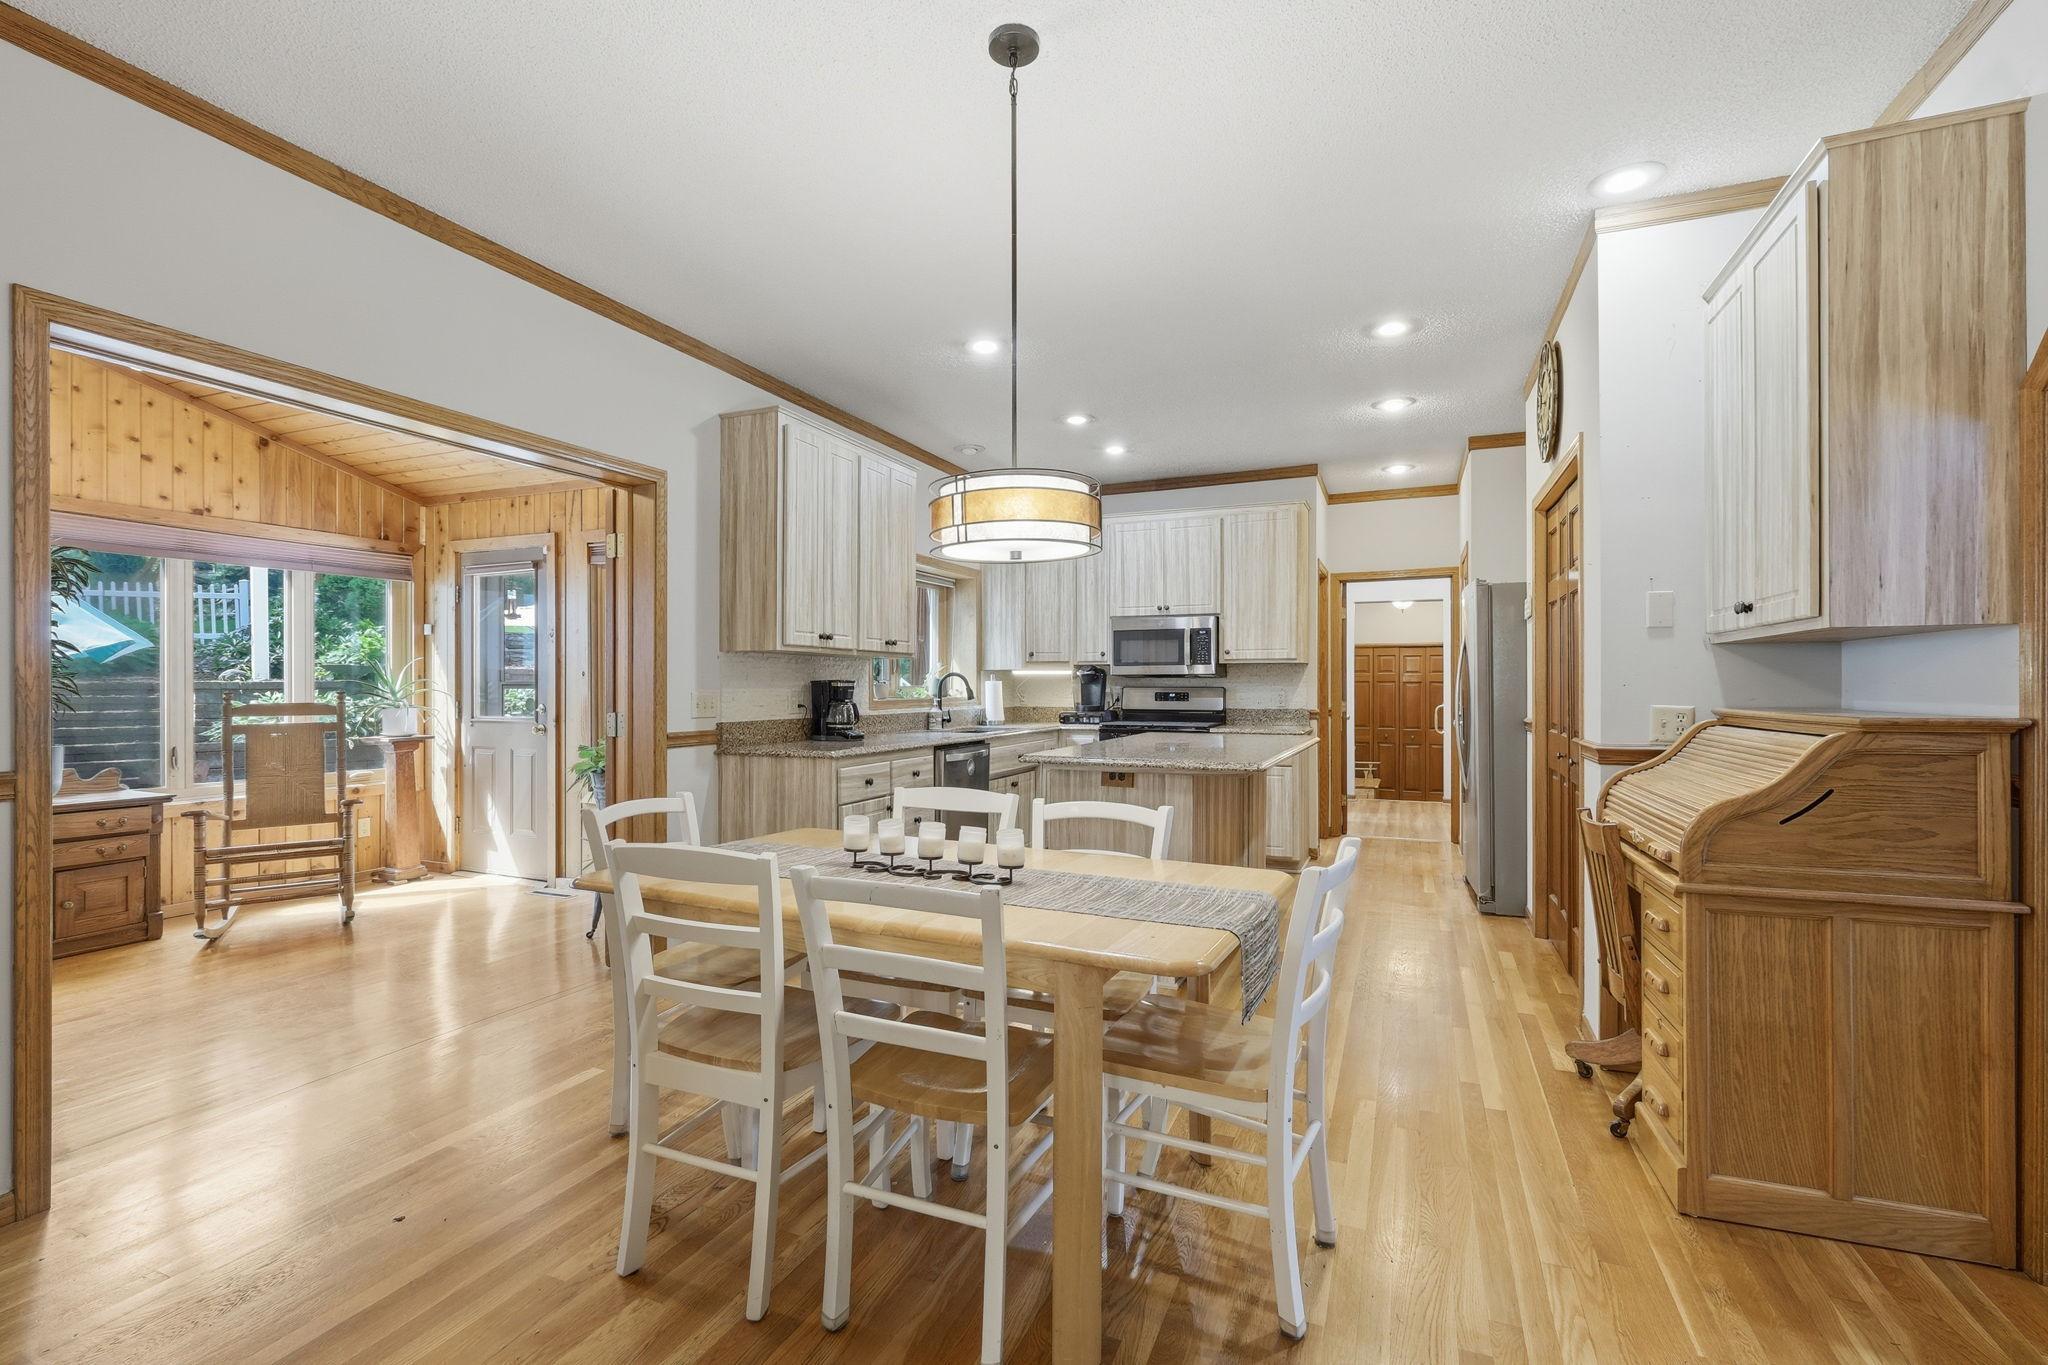
Kitchen and dining area with a central island, white cabinets, wood floors, and an adjoining wood-paneled sunroom.
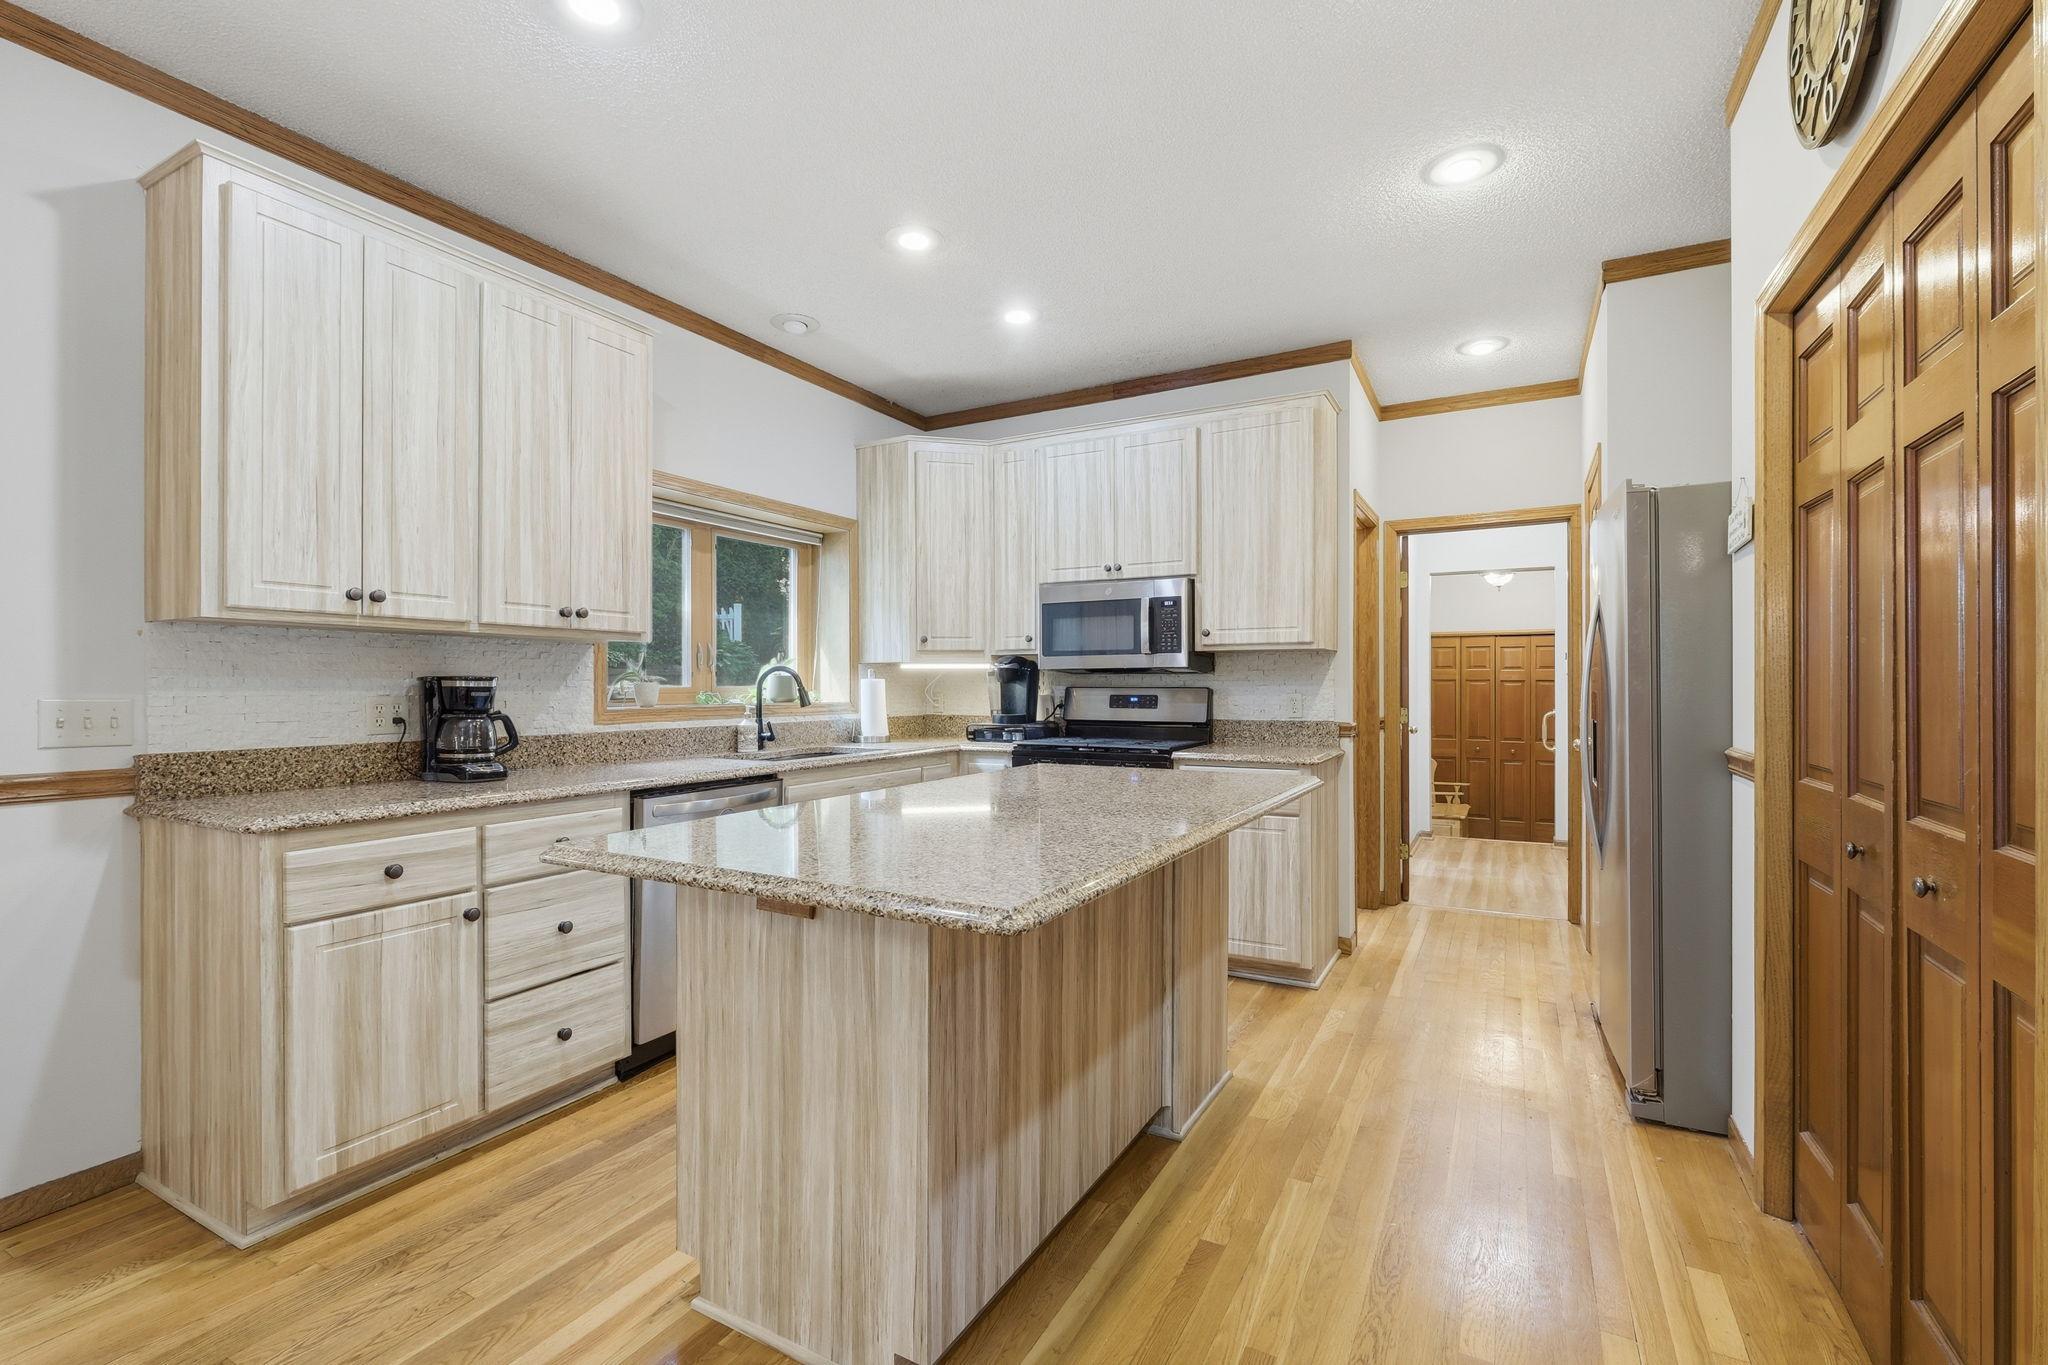
Kitchen with a large granite island, pale wood cabinetry, stainless steel appliances, and hardwood floors.
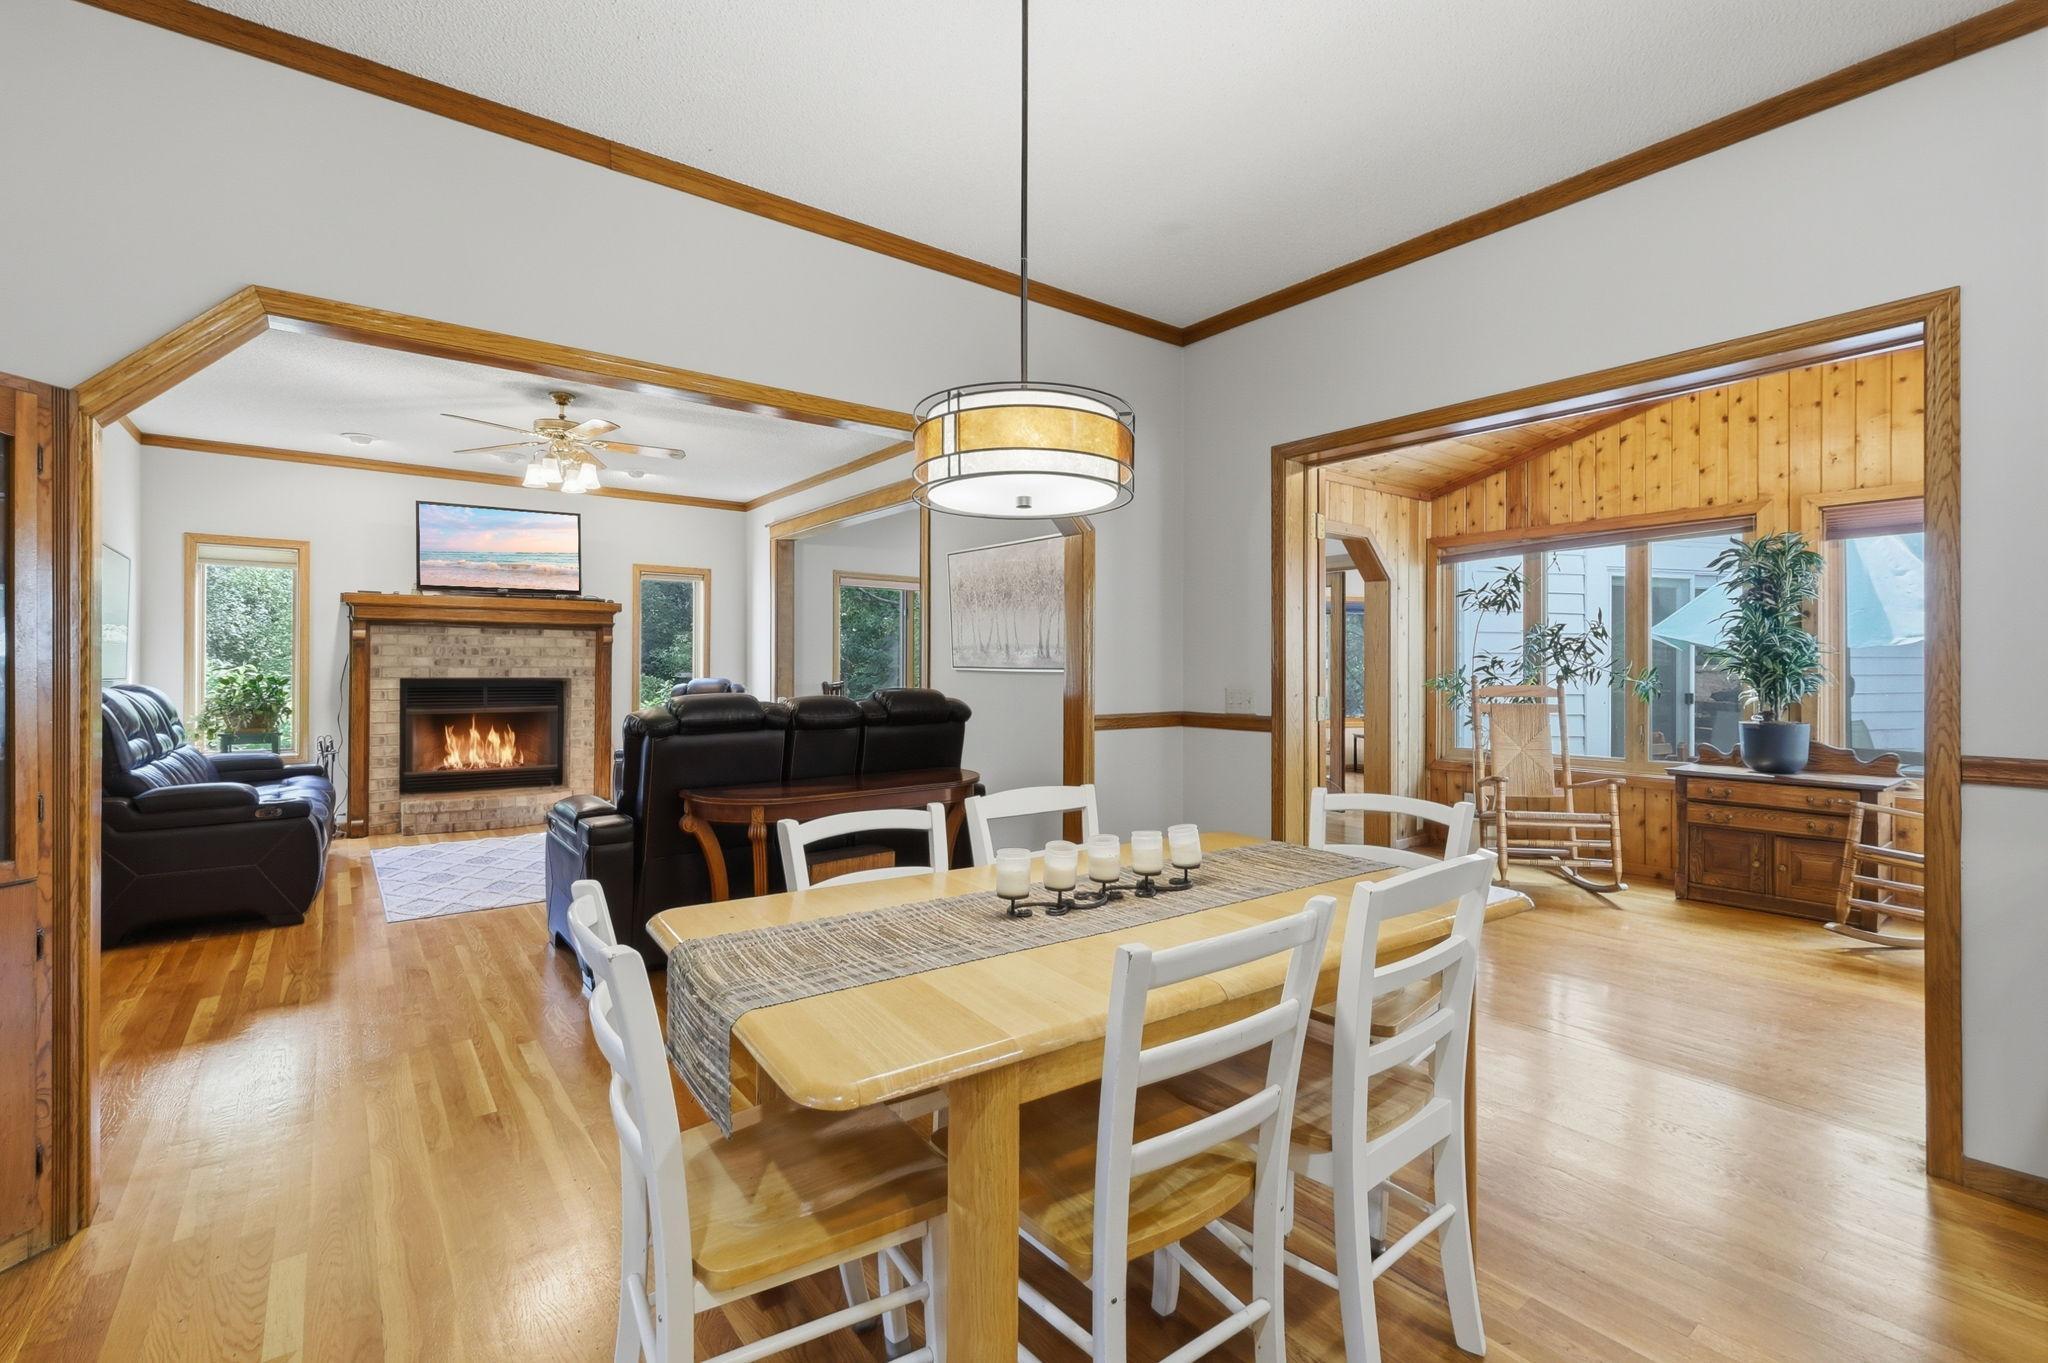
Dining area with a wood table, open living room, brick fireplace, and adjoining wood-paneled sunroom.
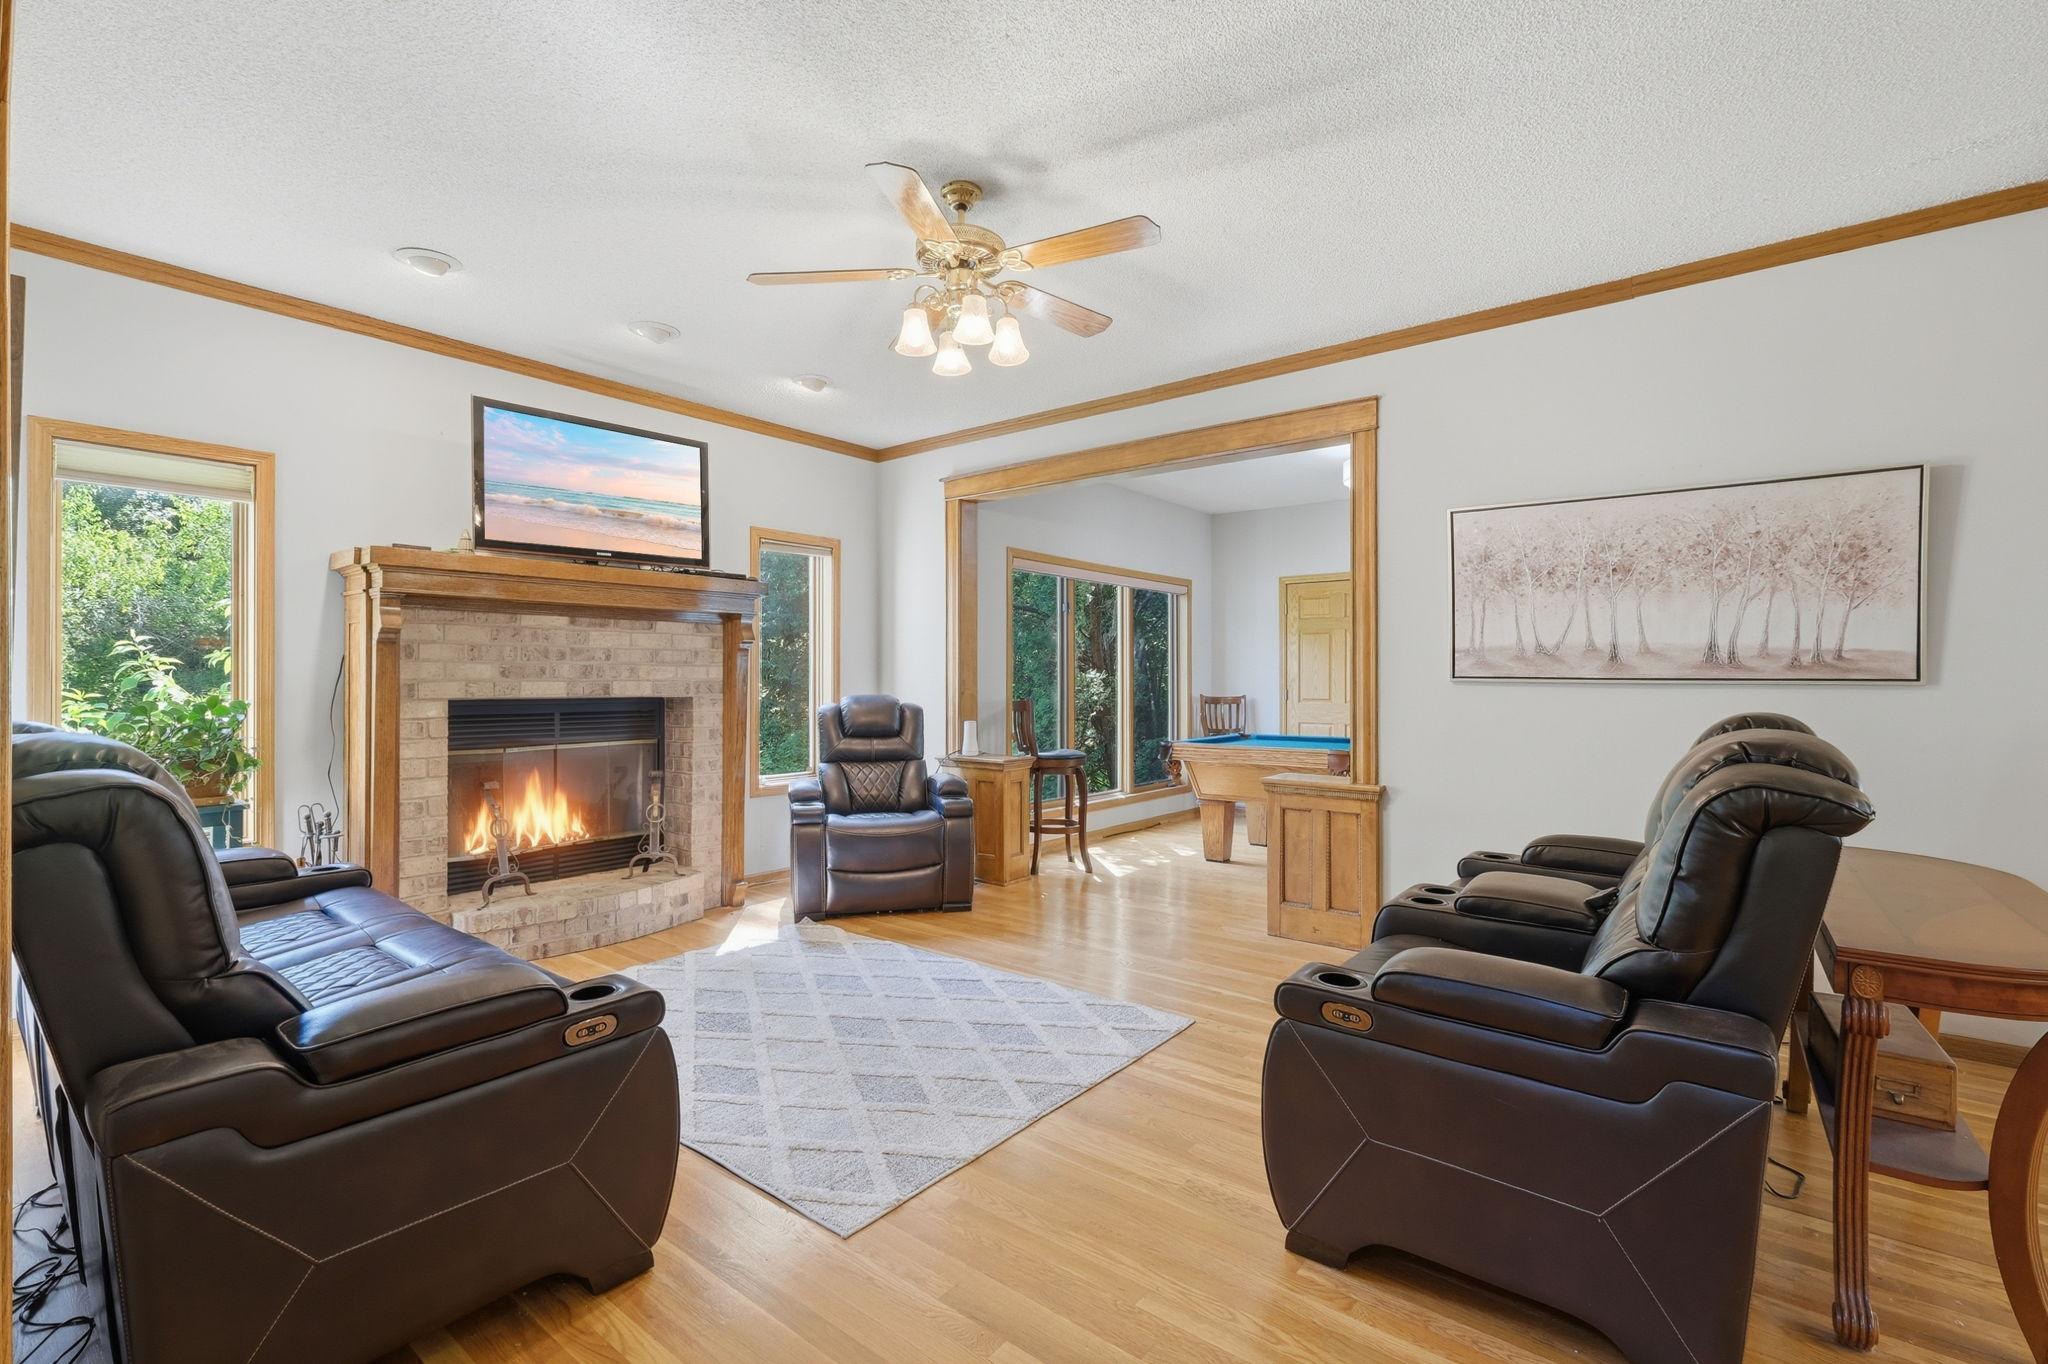
Living room with a brick fireplace and leather recliners, opening to a room with a pool table.
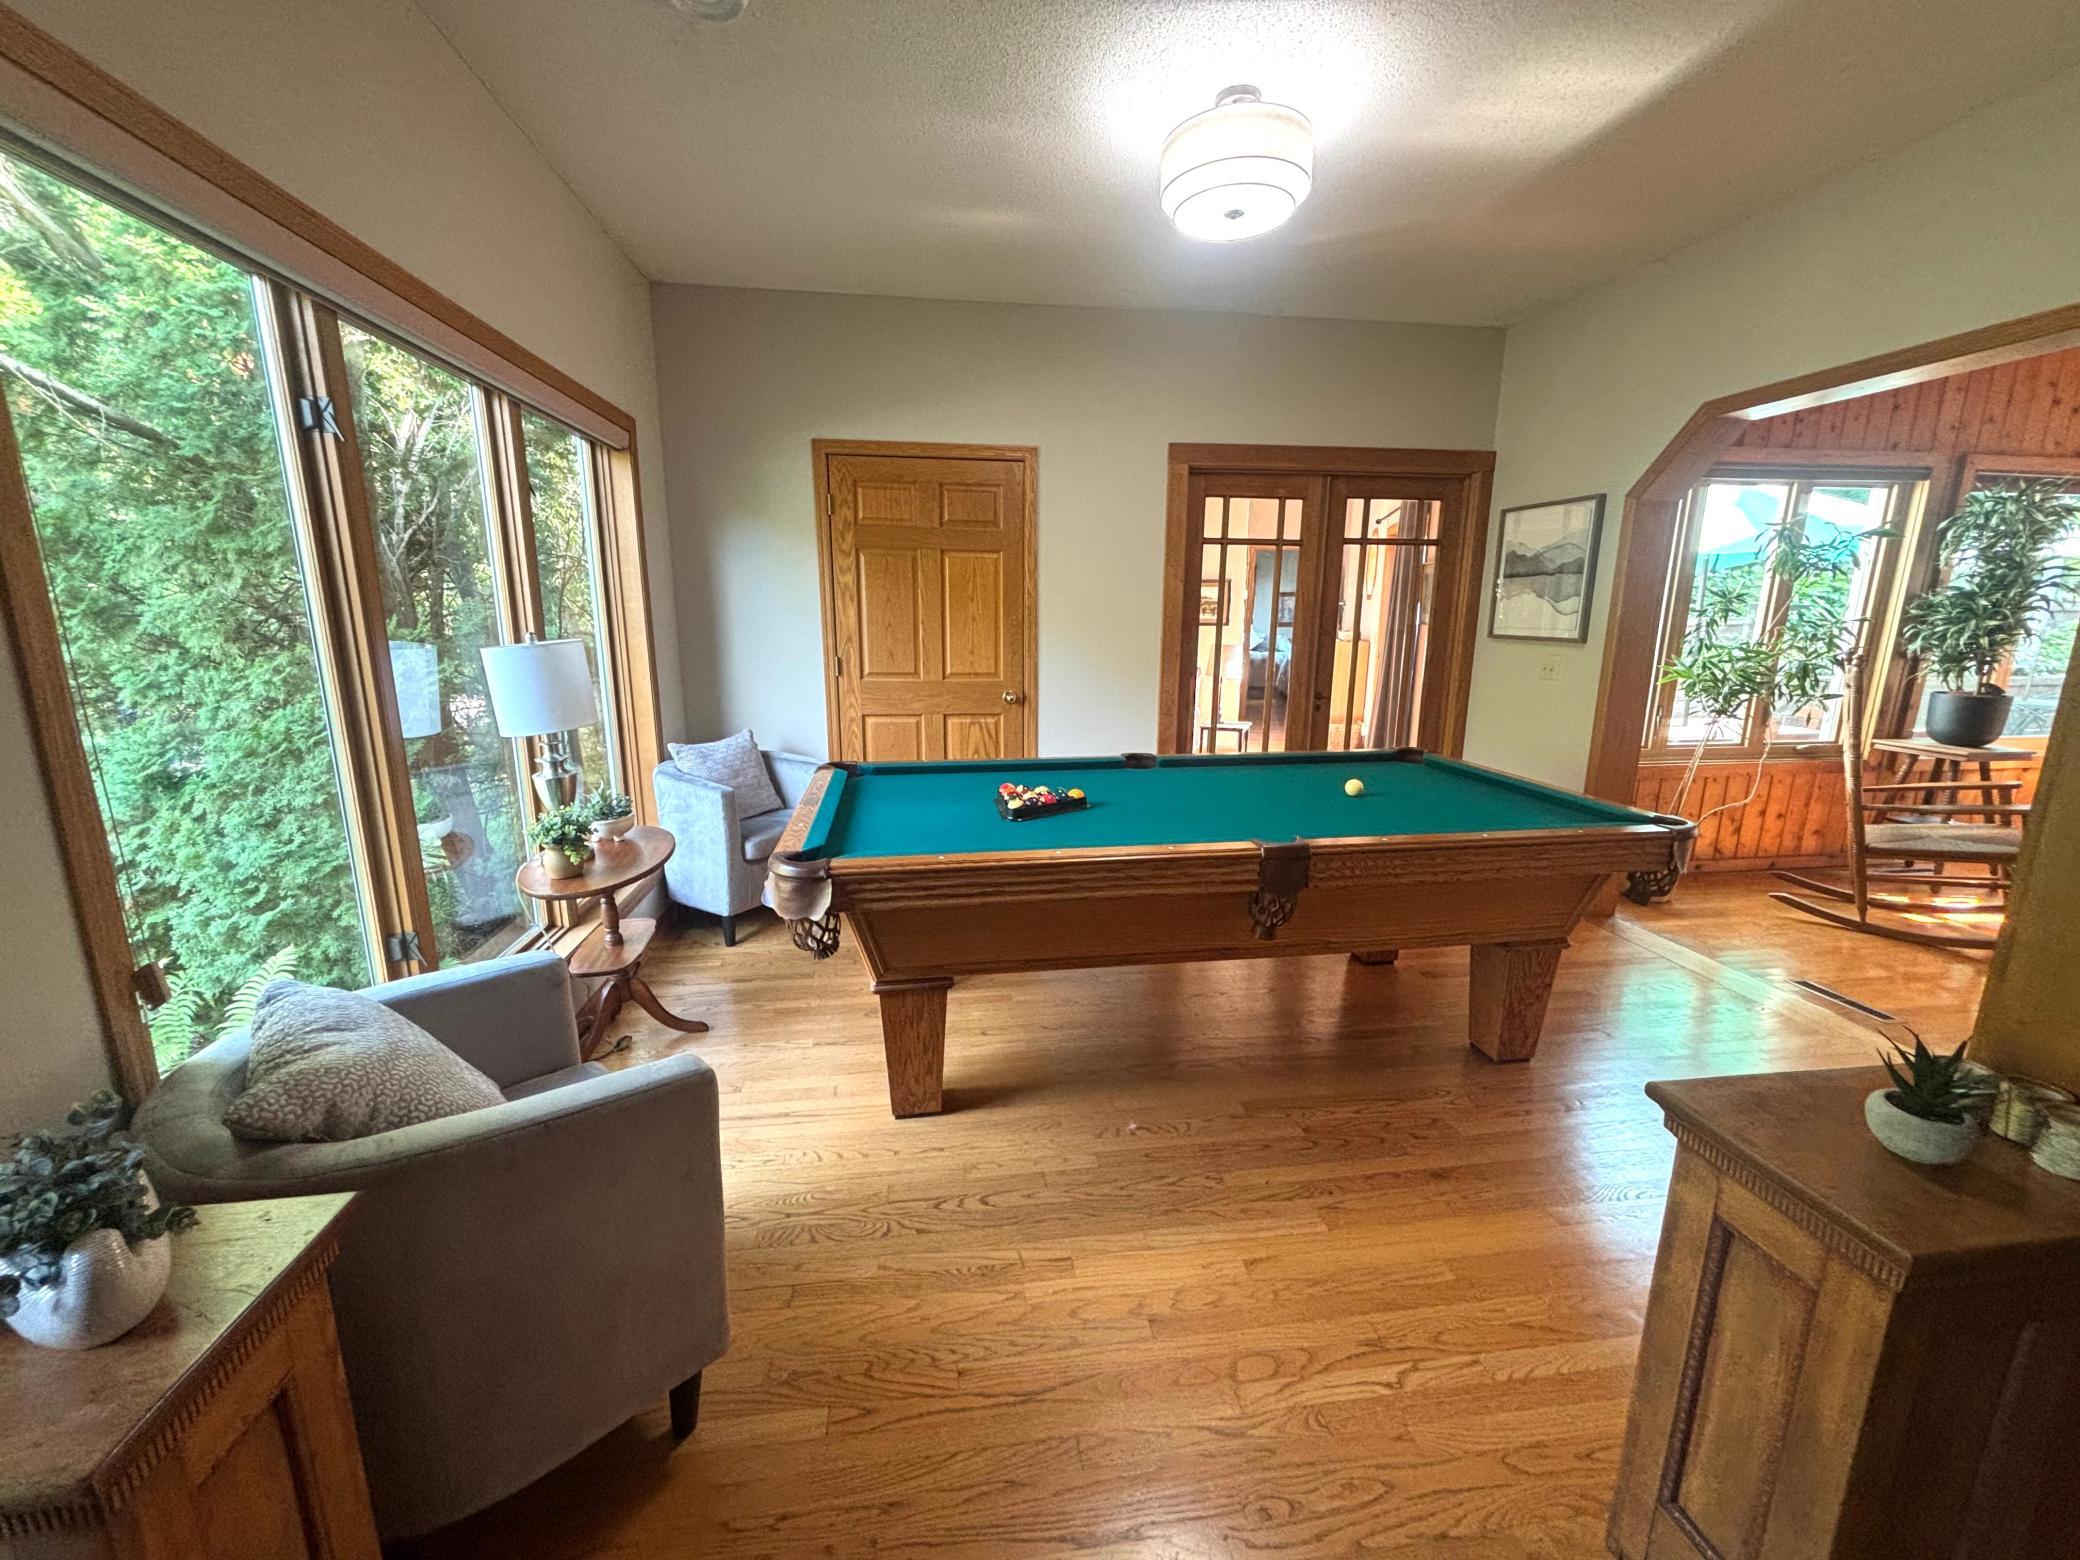
Furnished game room with a pool table, large windows overlooking trees, and an adjoining wood-paneled sunroom.
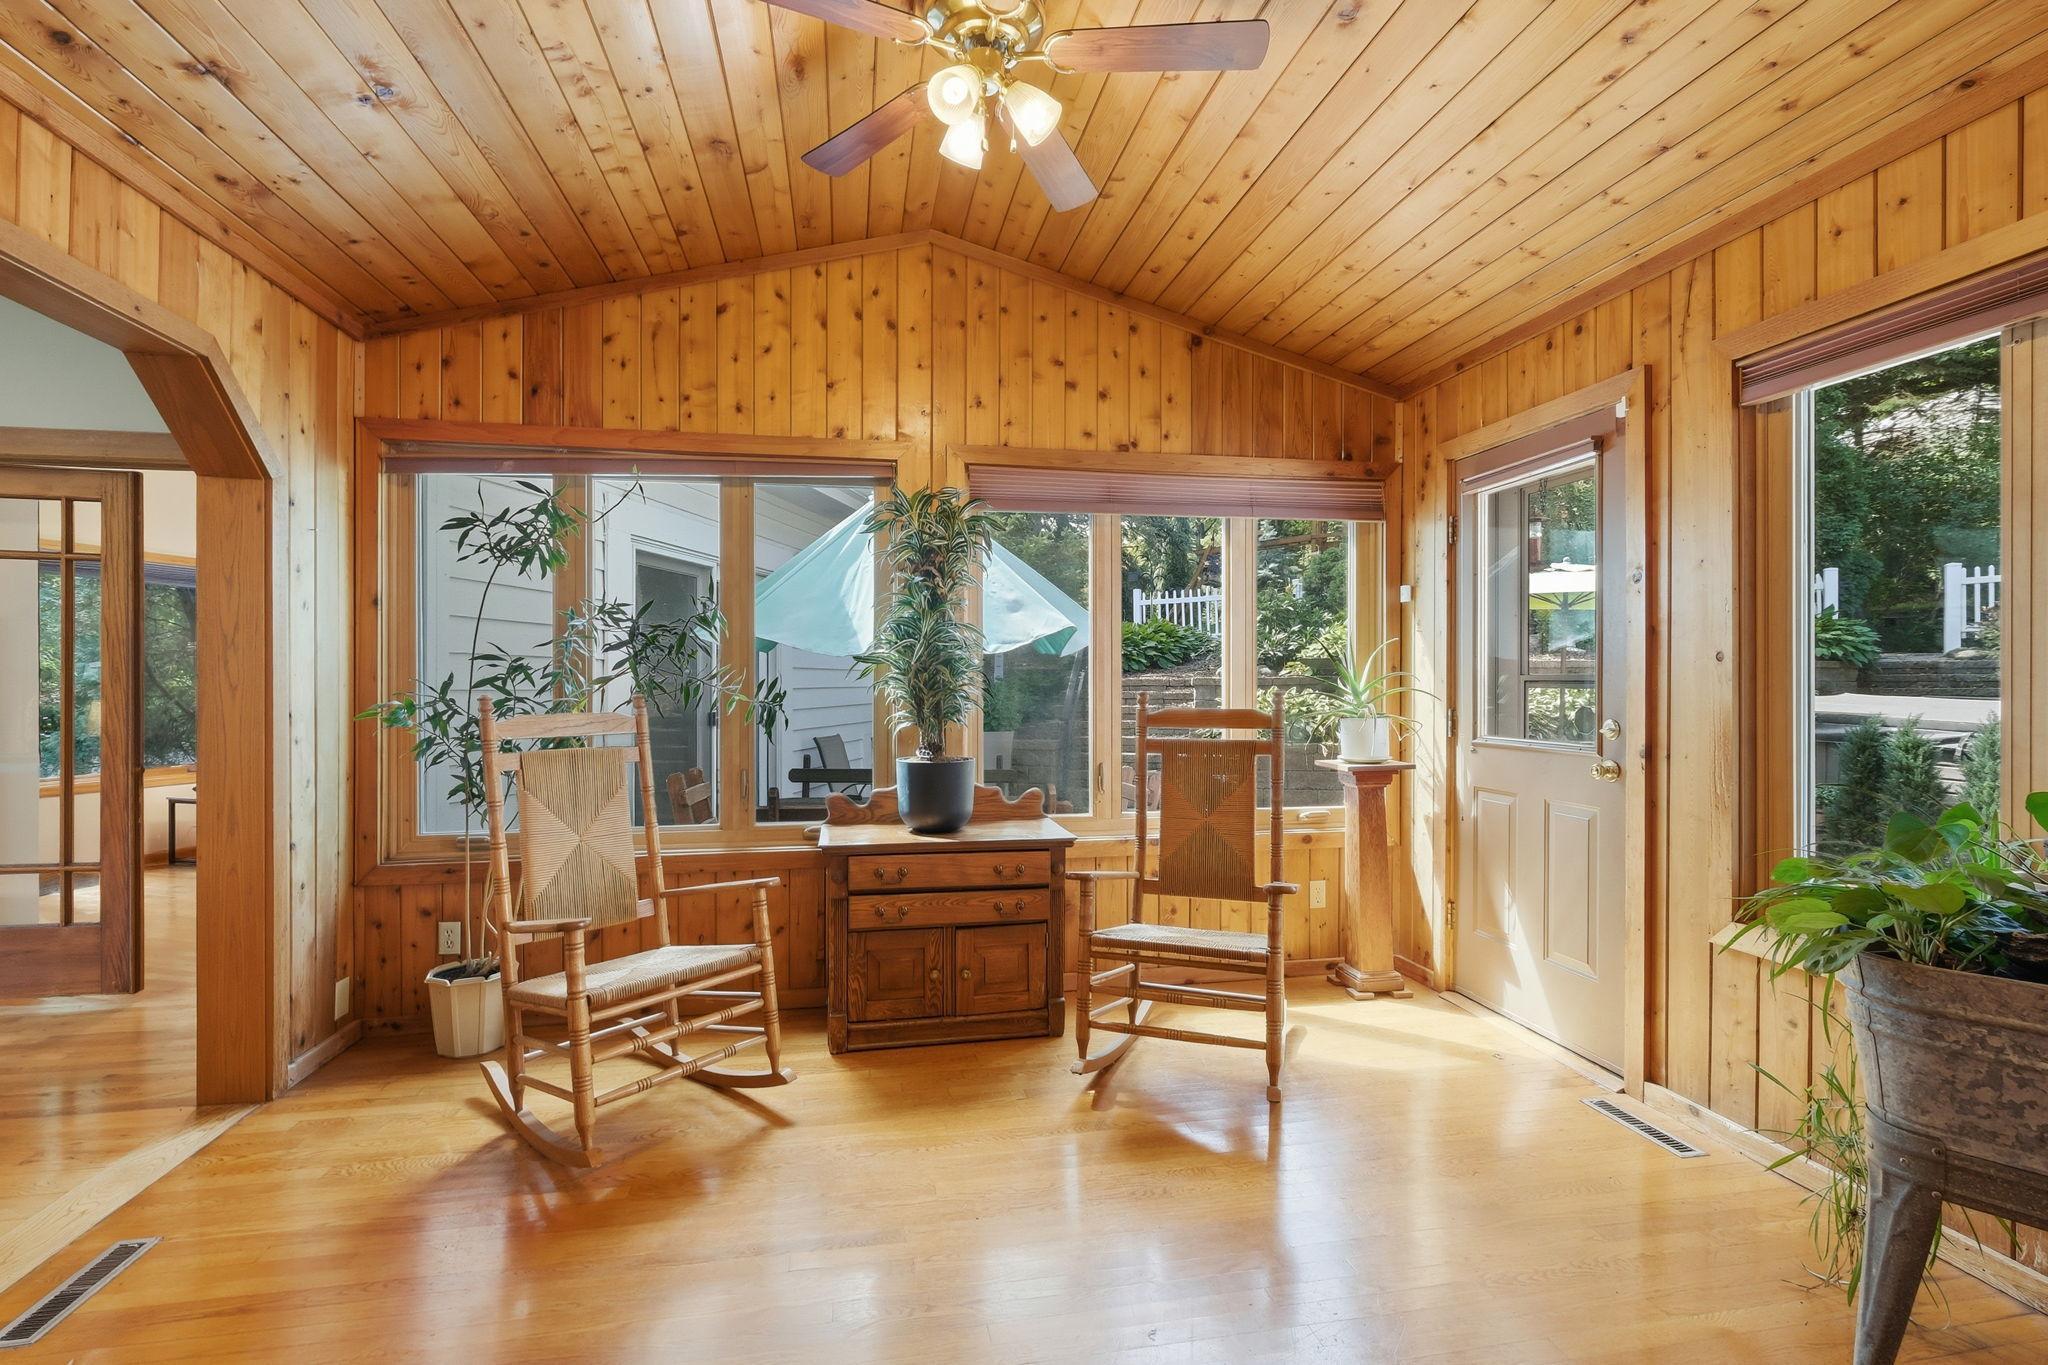
Wood-paneled sunroom with a vaulted ceiling, large windows, rocking chairs, and potted plants.
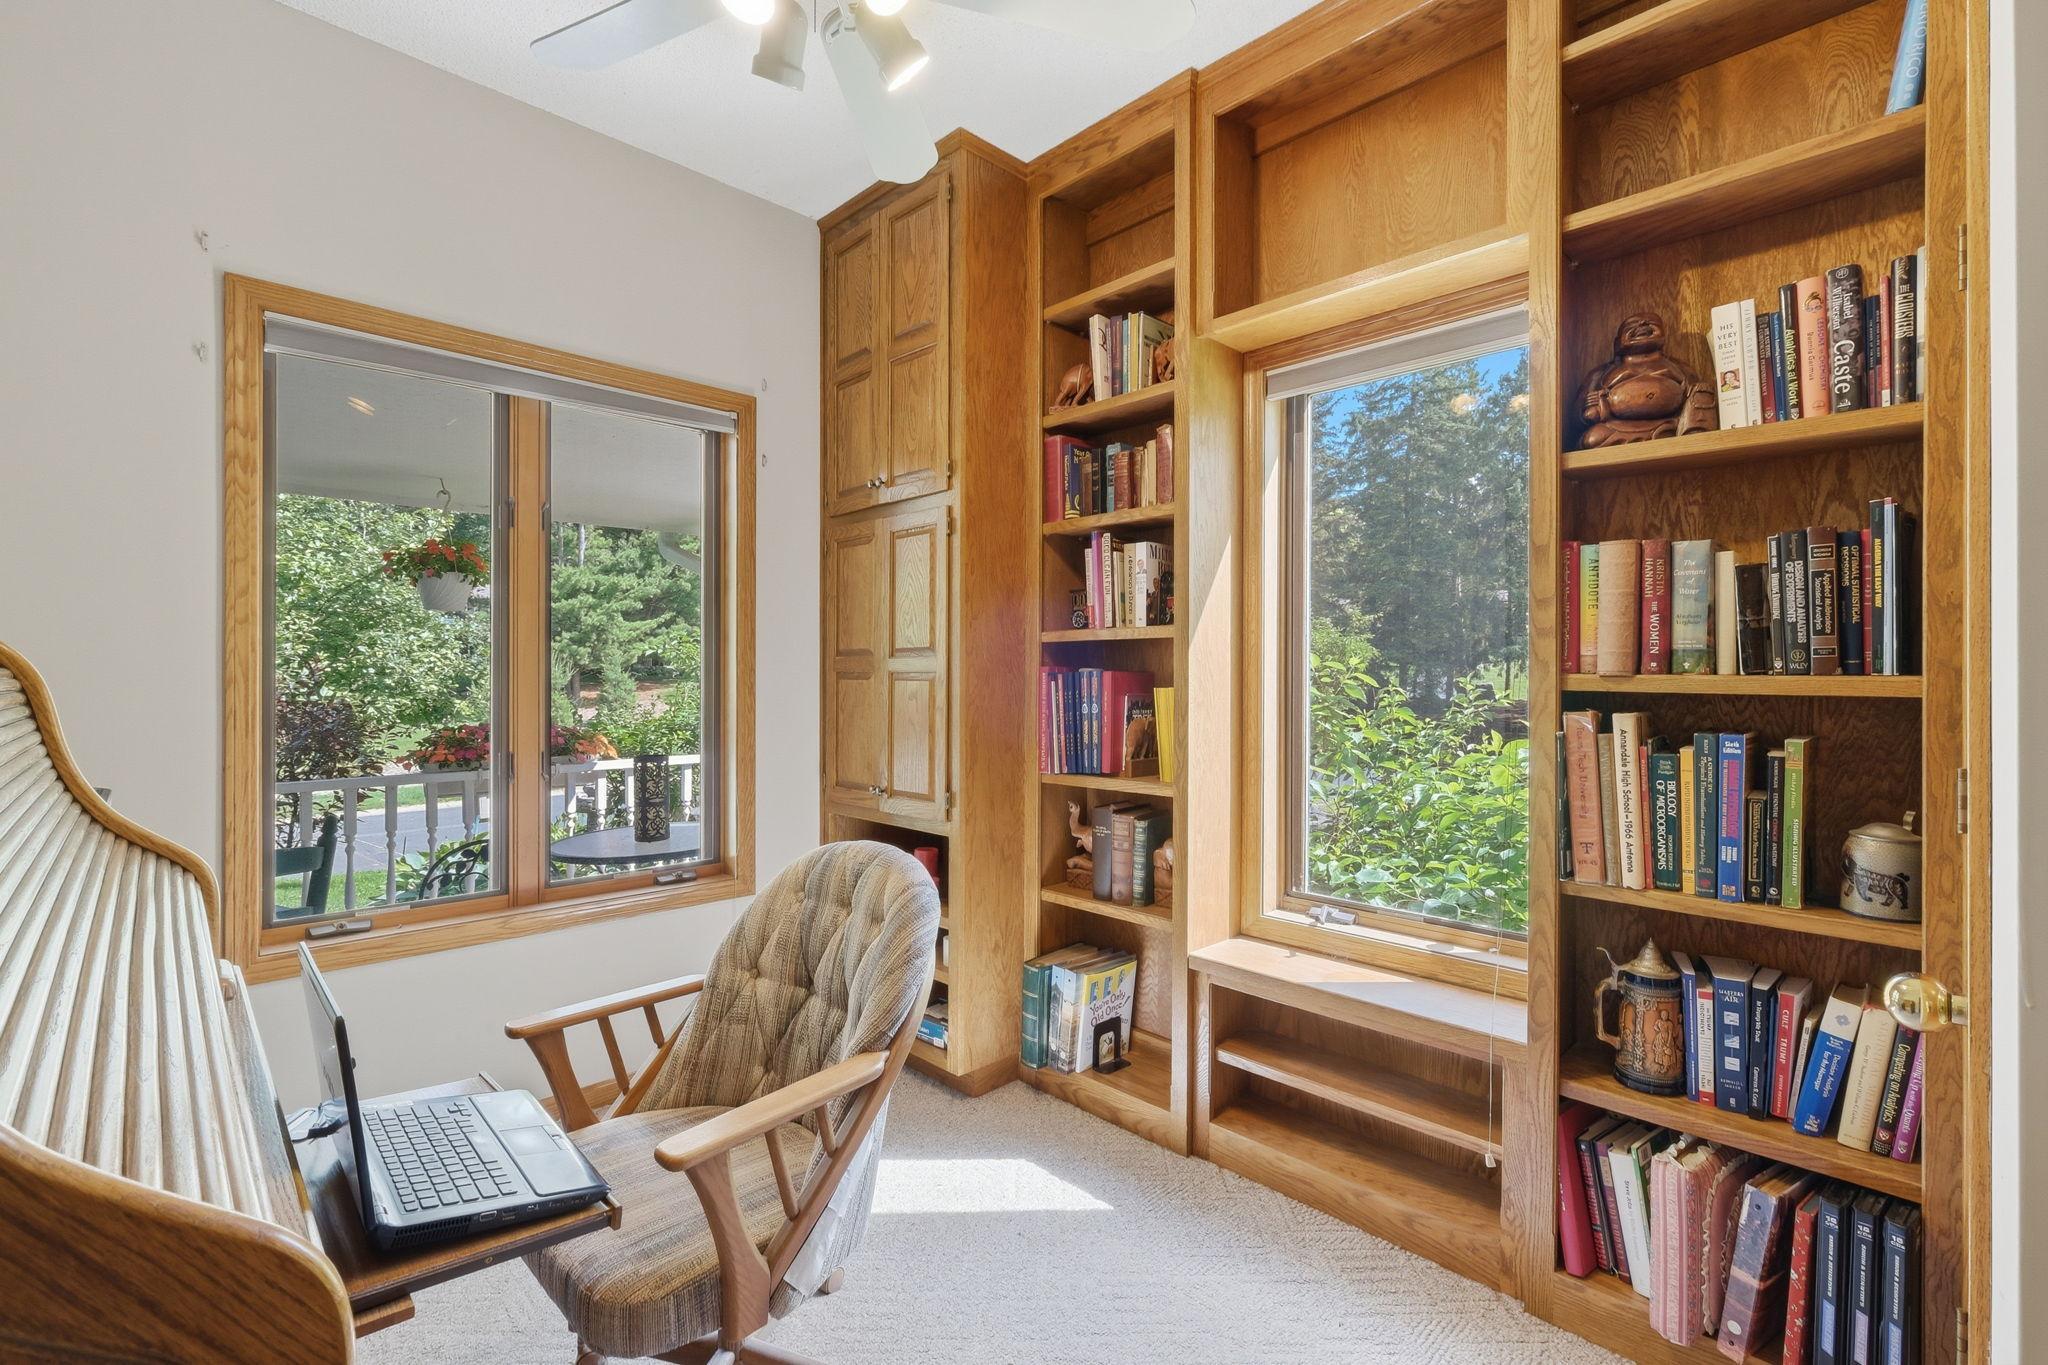
Home office with built-in wooden bookshelves, a laptop desk, and windows overlooking greenery.
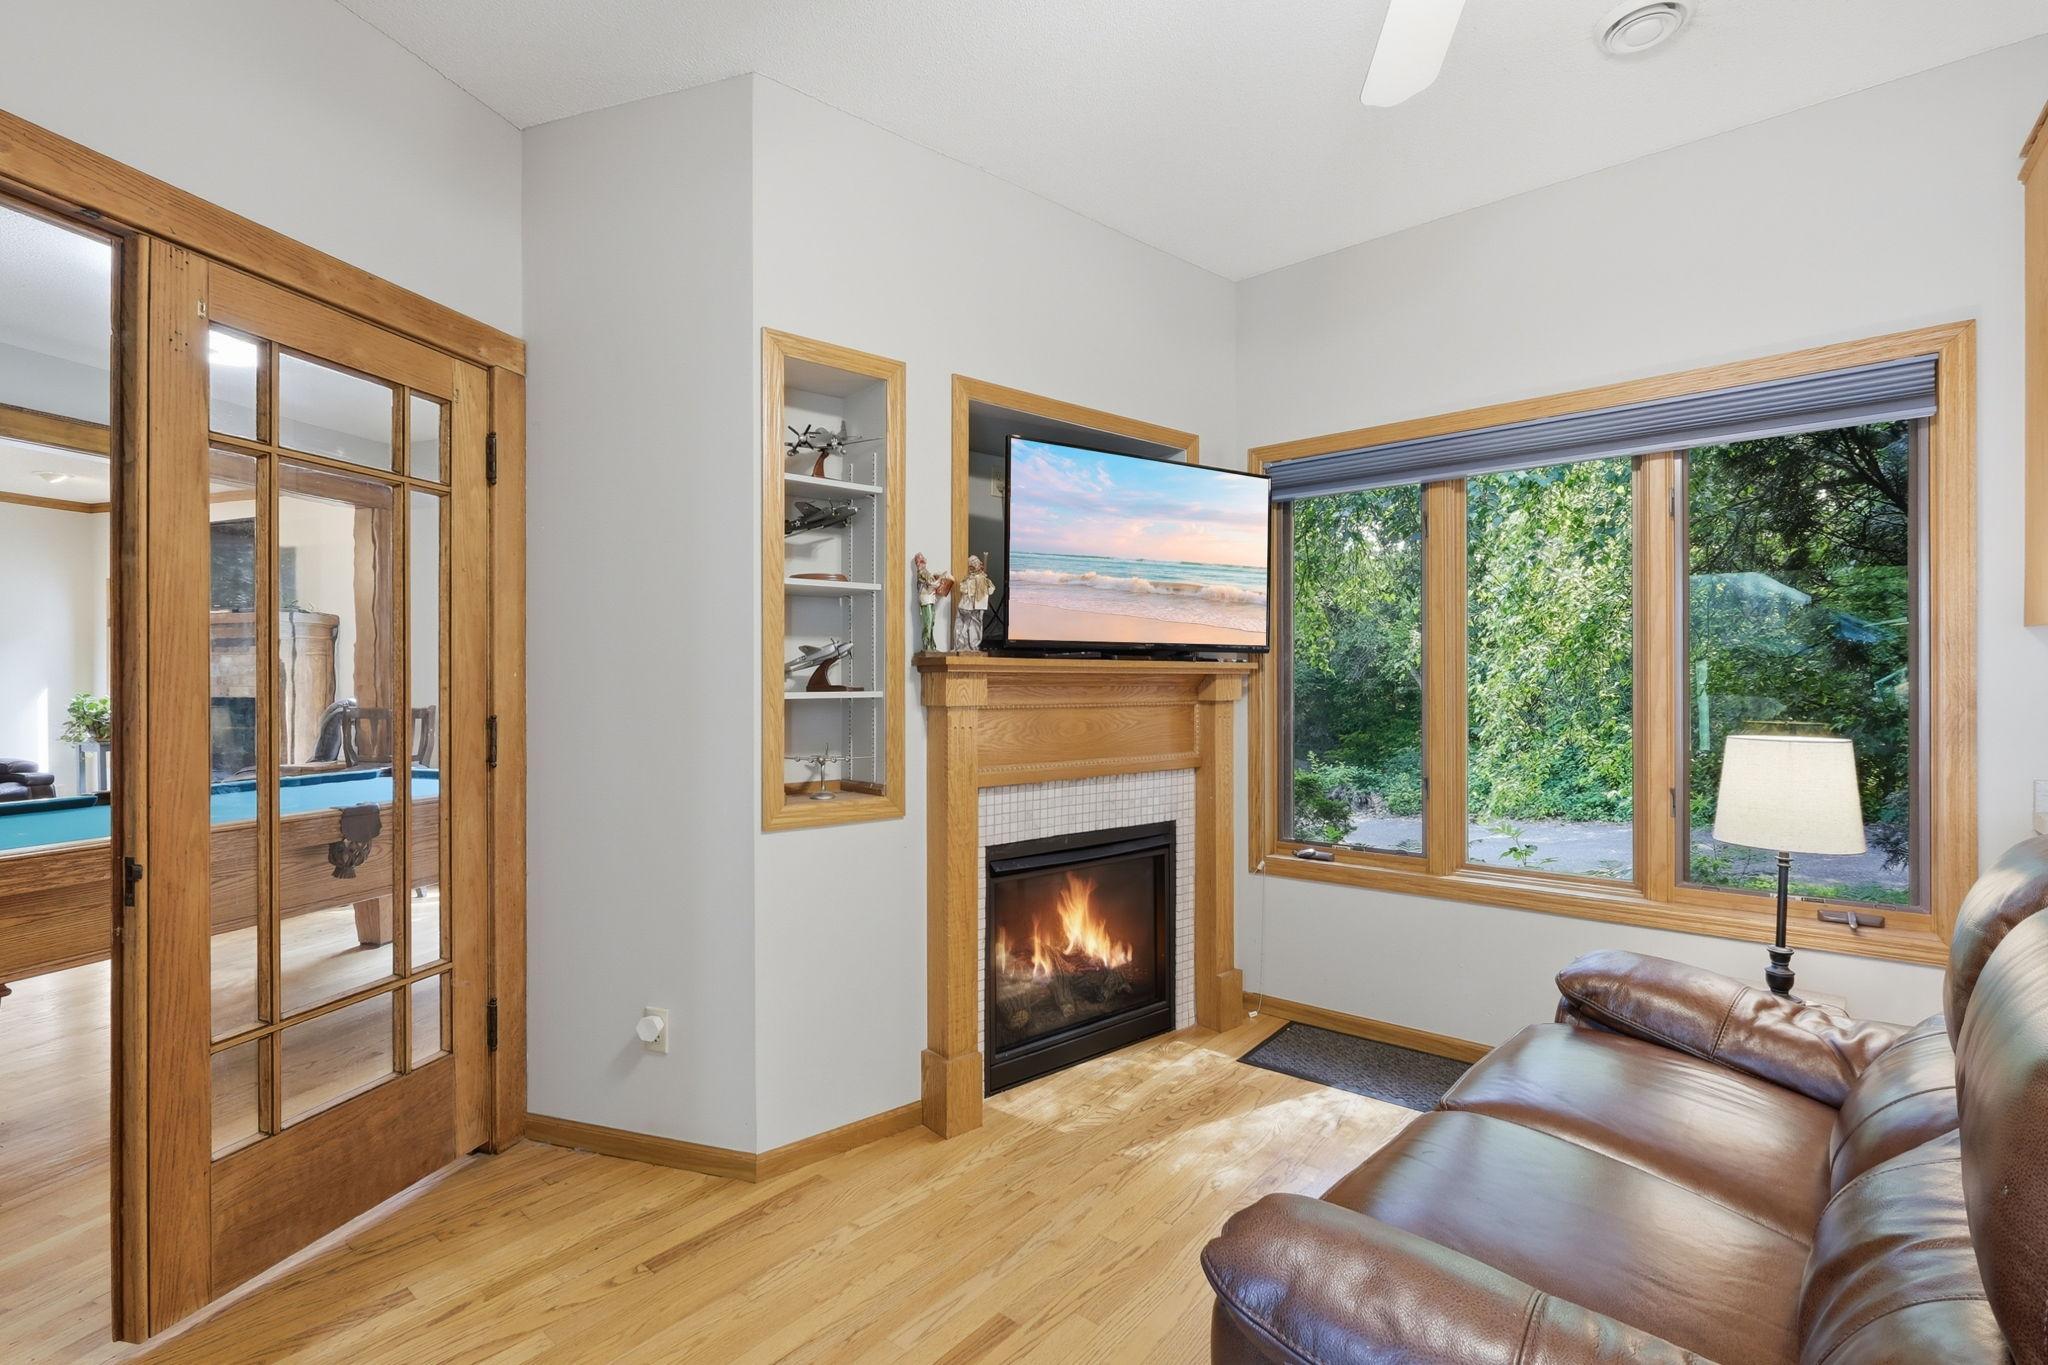
Living room with a wood-trimmed fireplace, leather sectional, and large windows overlooking greenery.
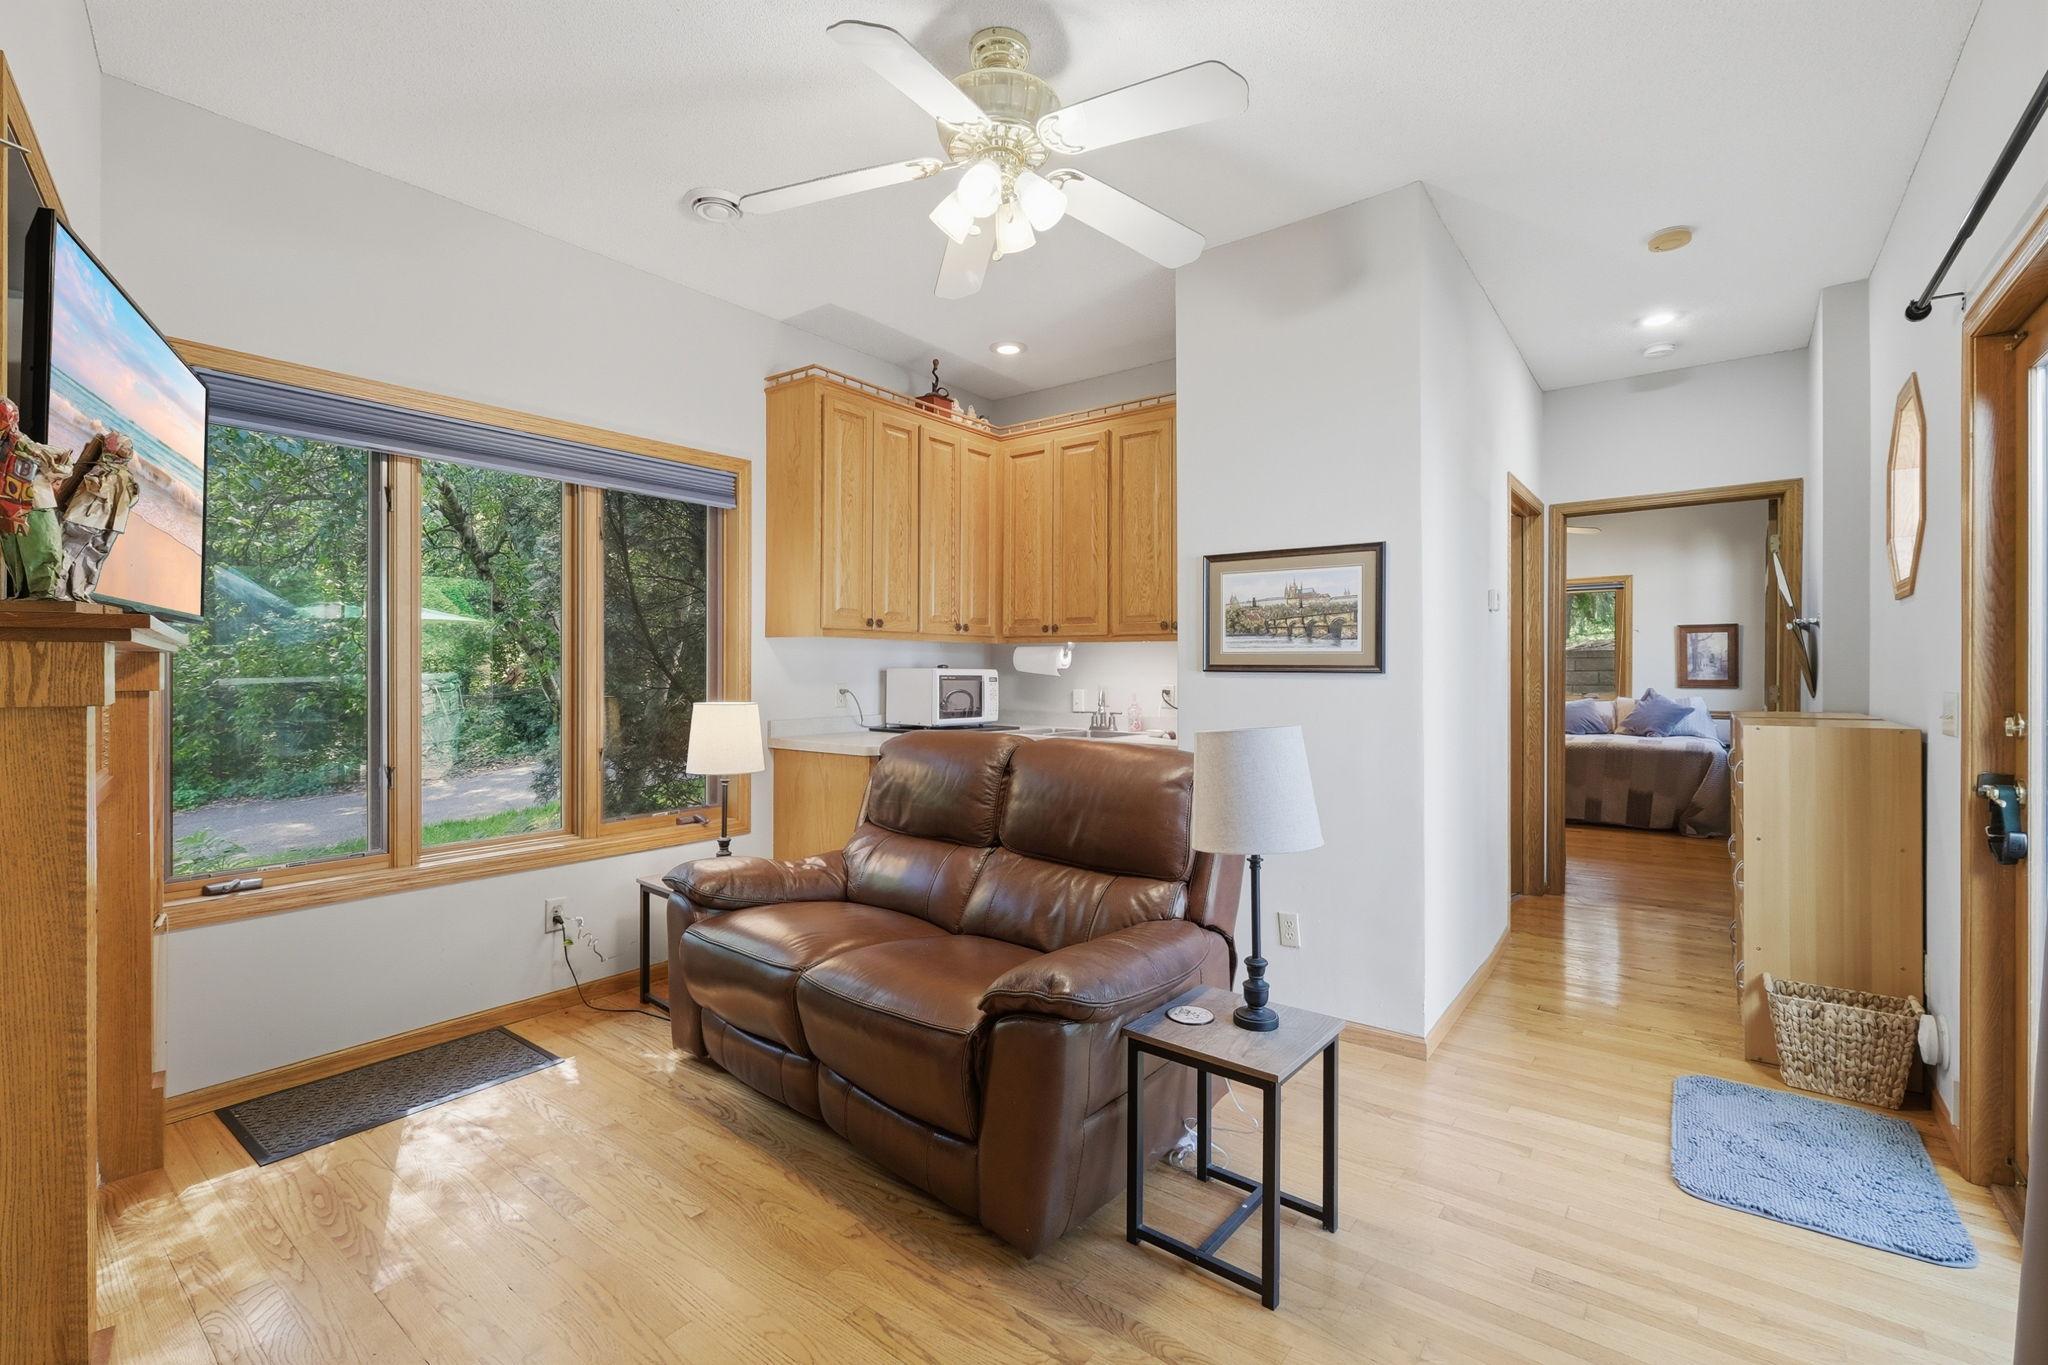
Living room with a brown leather recliner sofa, large windows, and a compact kitchen area.
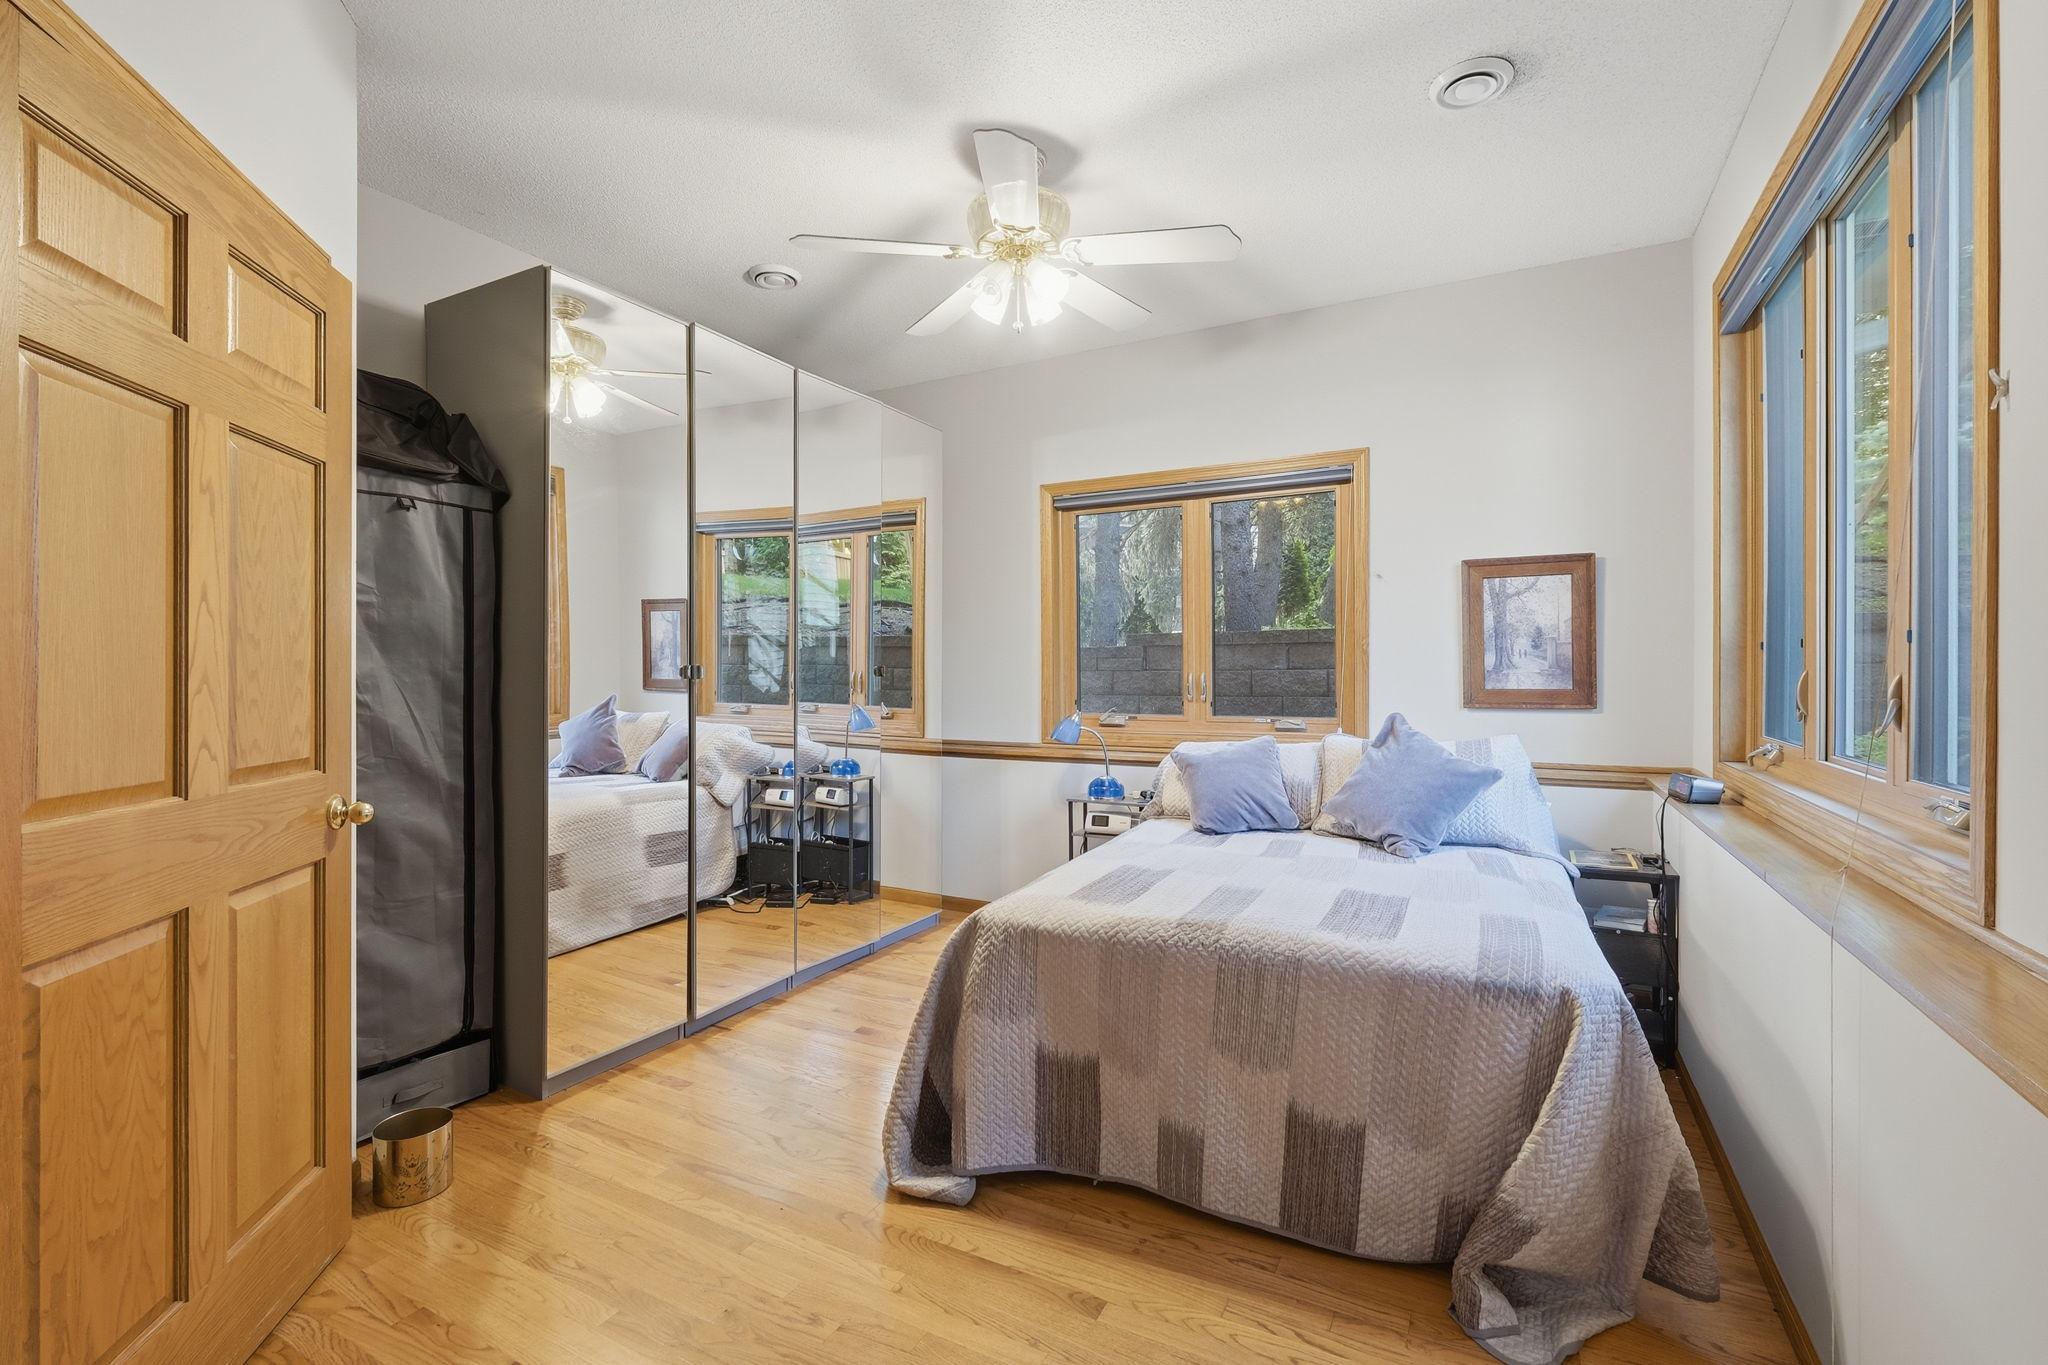
Bedroom with mirrored closet doors, wood floors, and windows beside the bed.
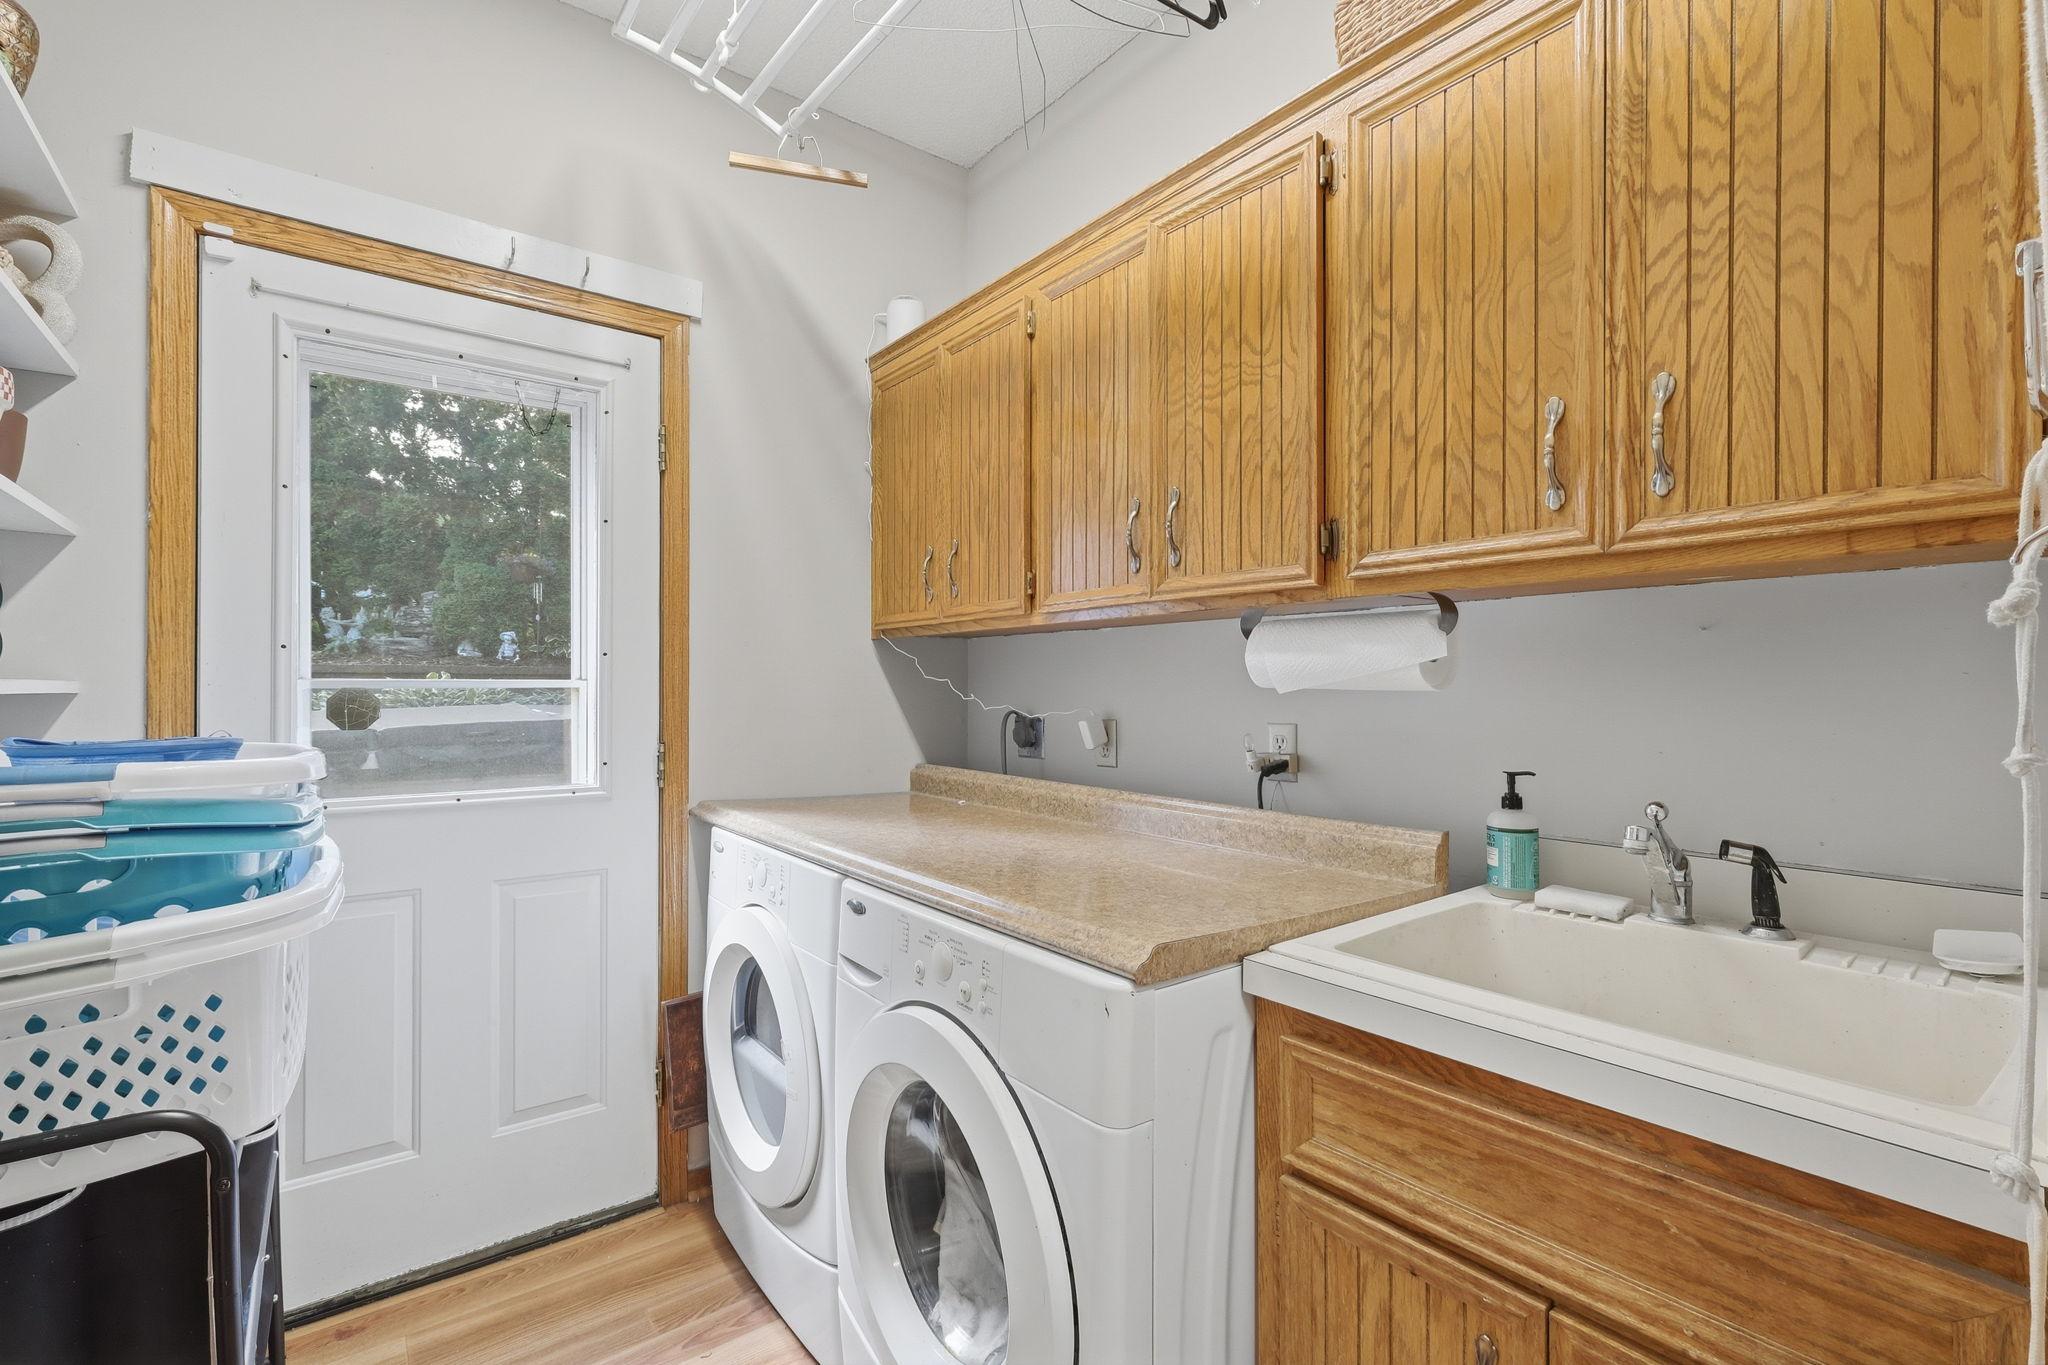
Laundry room with wood cabinets, washer and dryer, countertop, and utility sink.
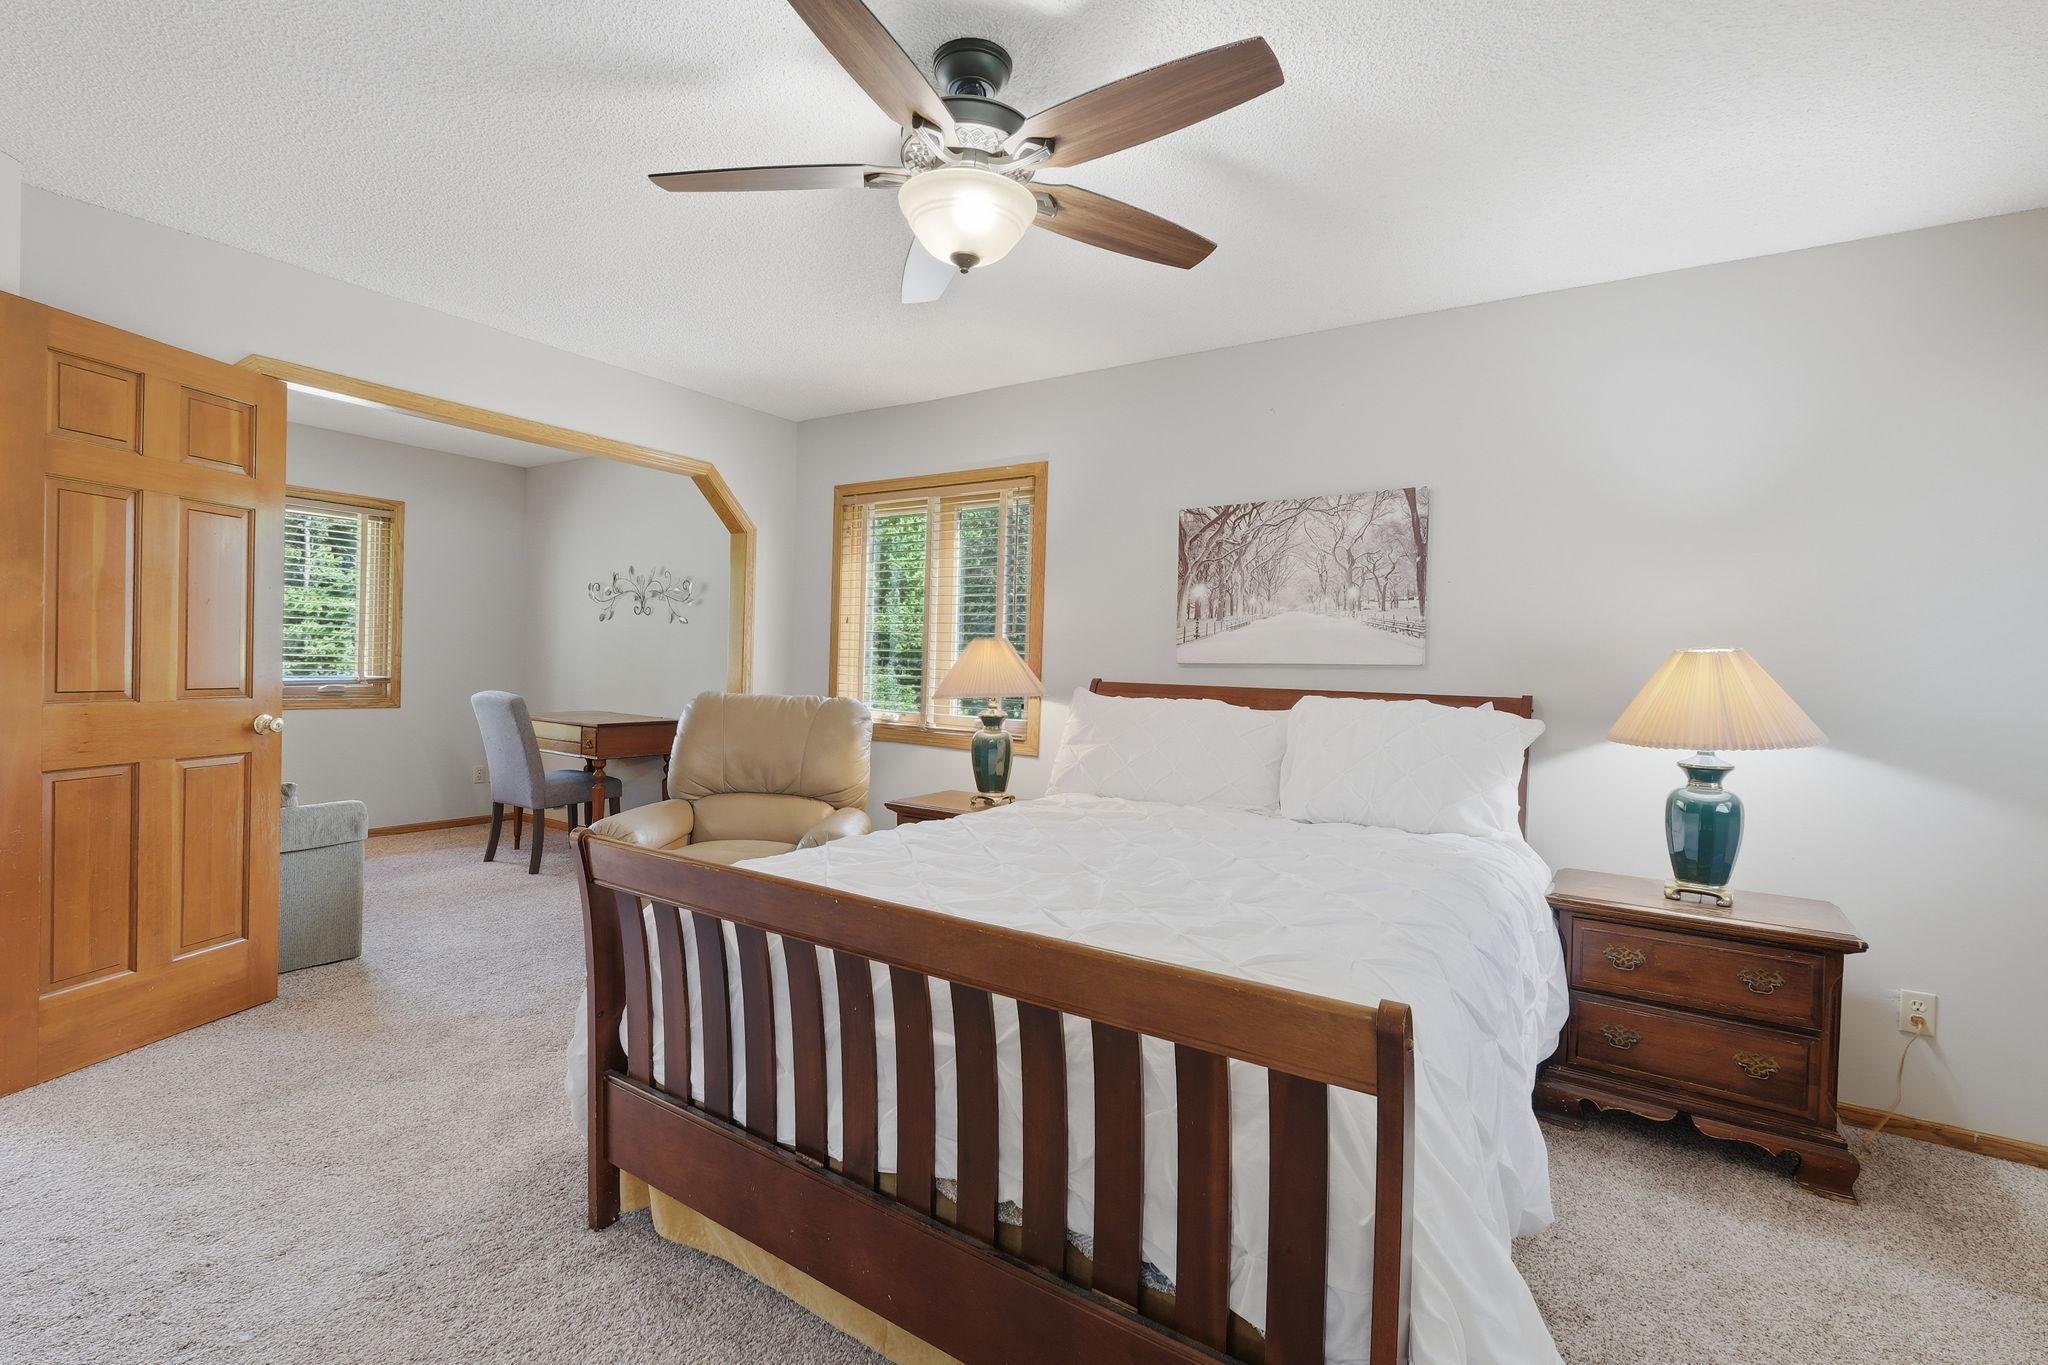
Furnished bedroom with a dark wood bed, white bedding, and a ceiling fan; desk and sitting area by the windows.
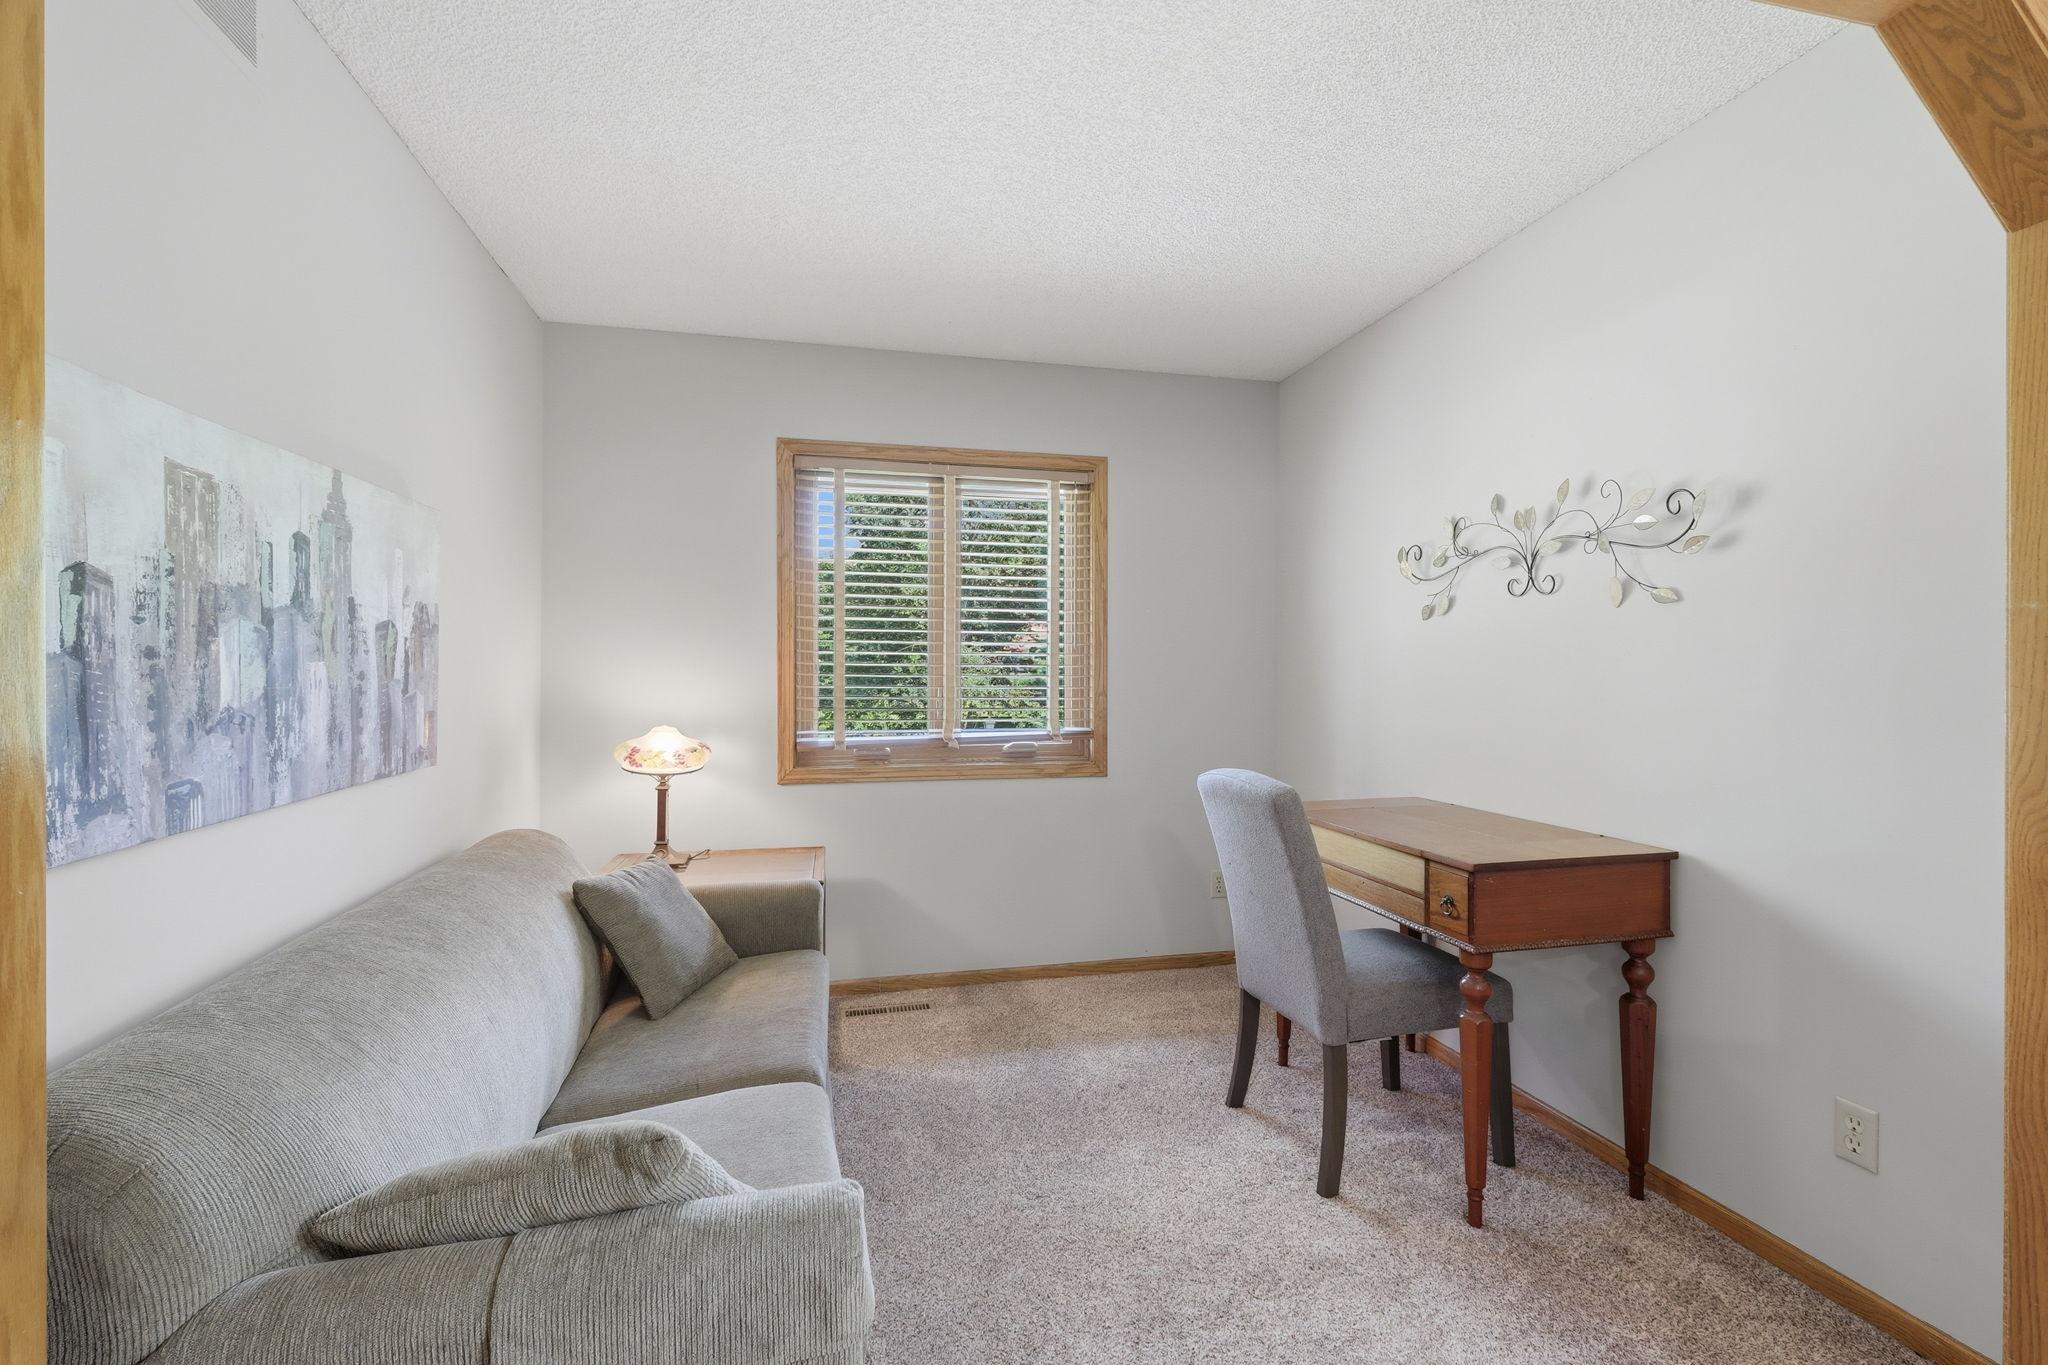
Furnished home office with a wooden desk and chair, gray sofa, and wood-trimmed window.
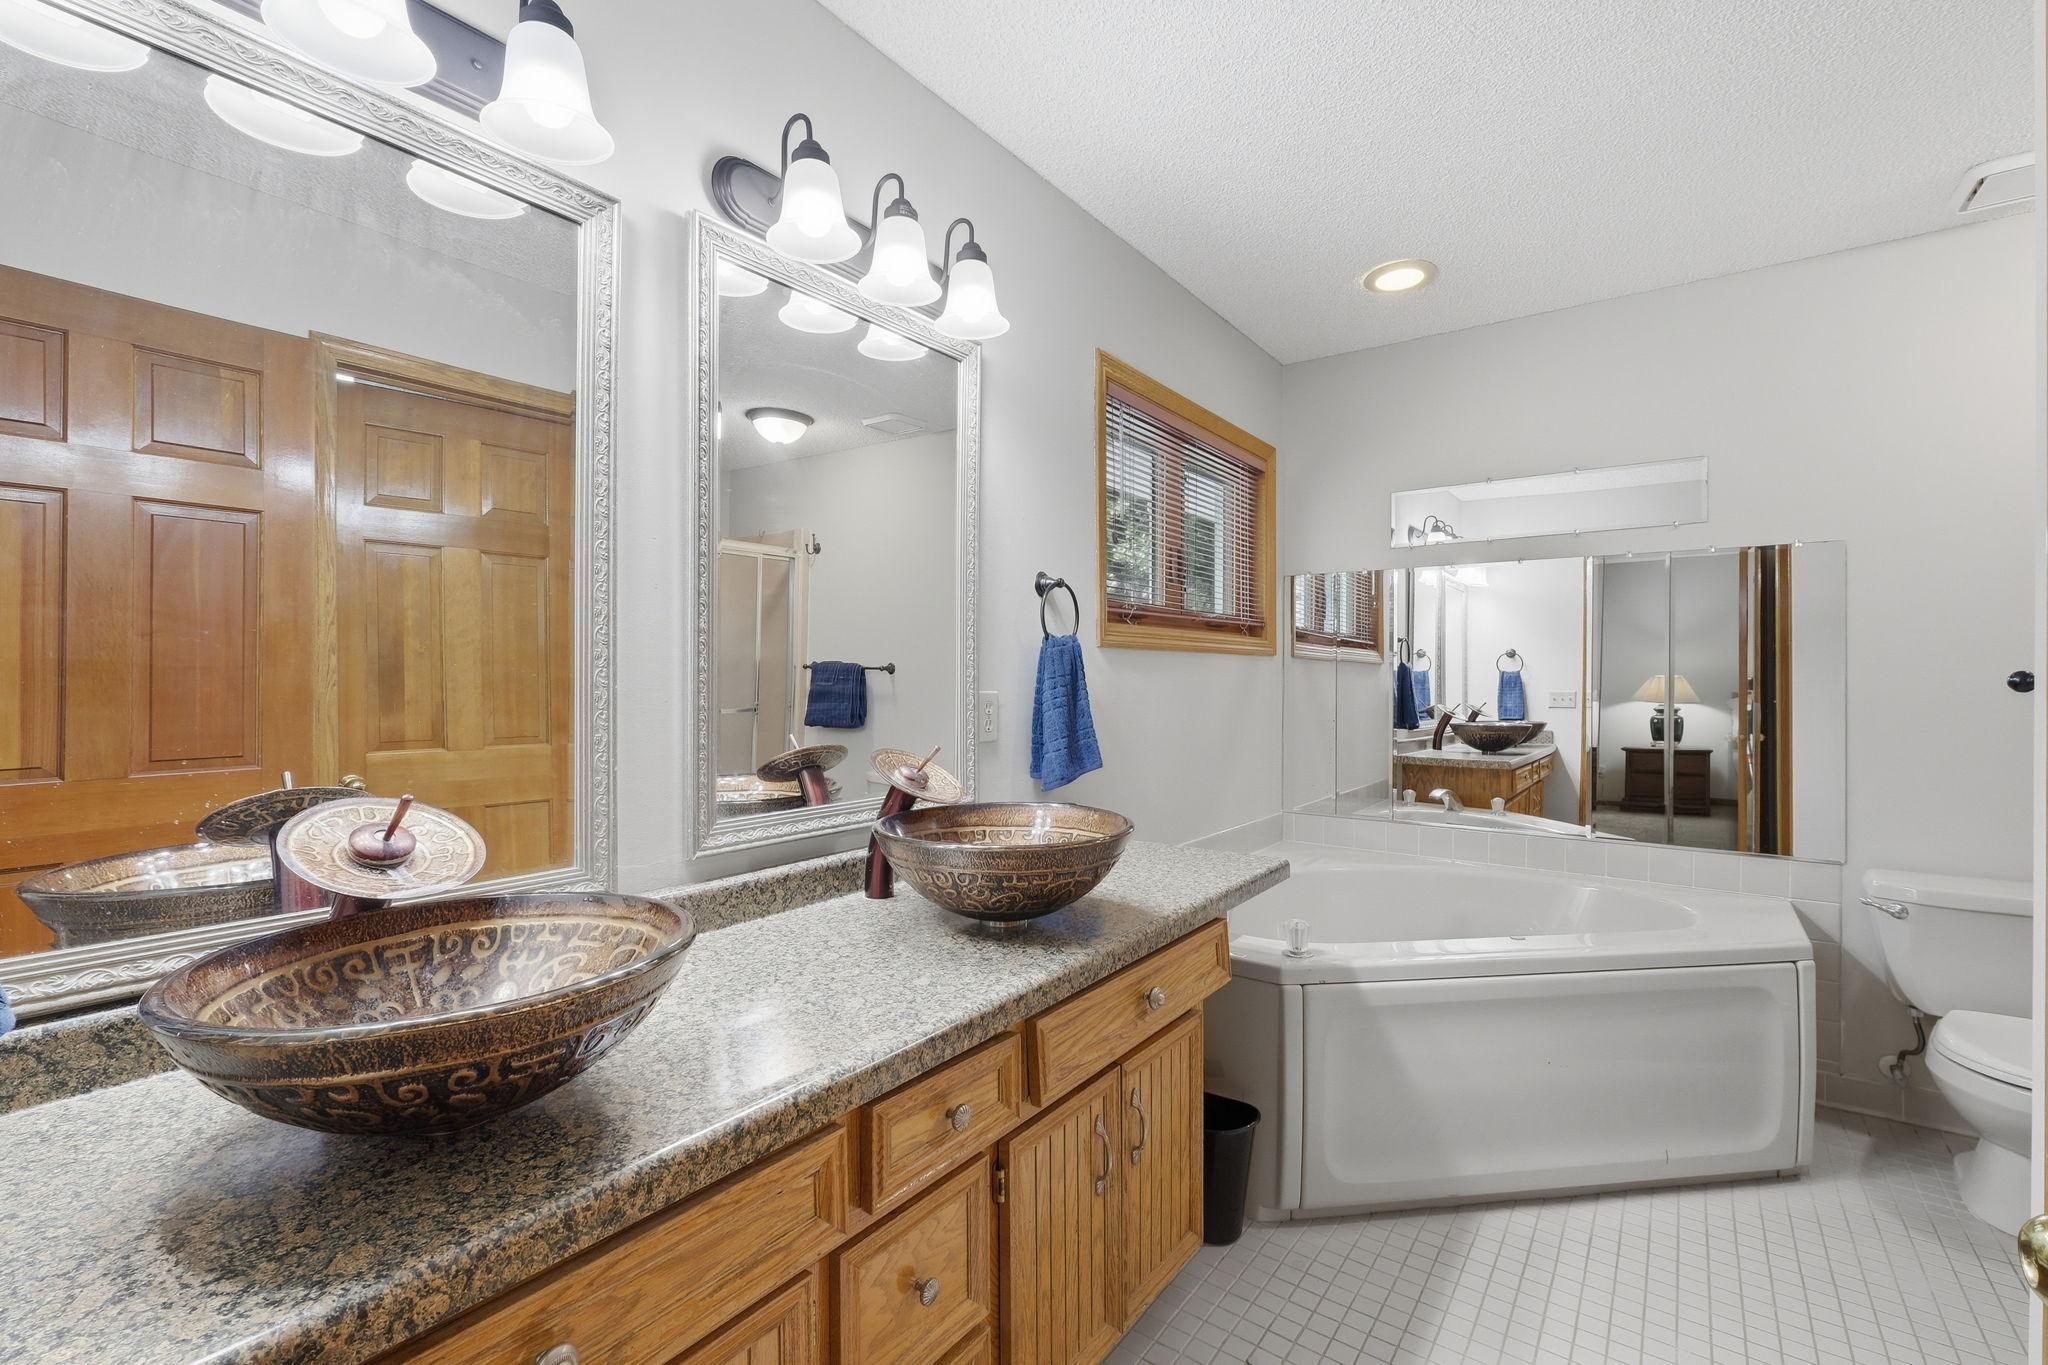
Bathroom with two patterned vessel sinks on a granite vanity beside a bathtub.
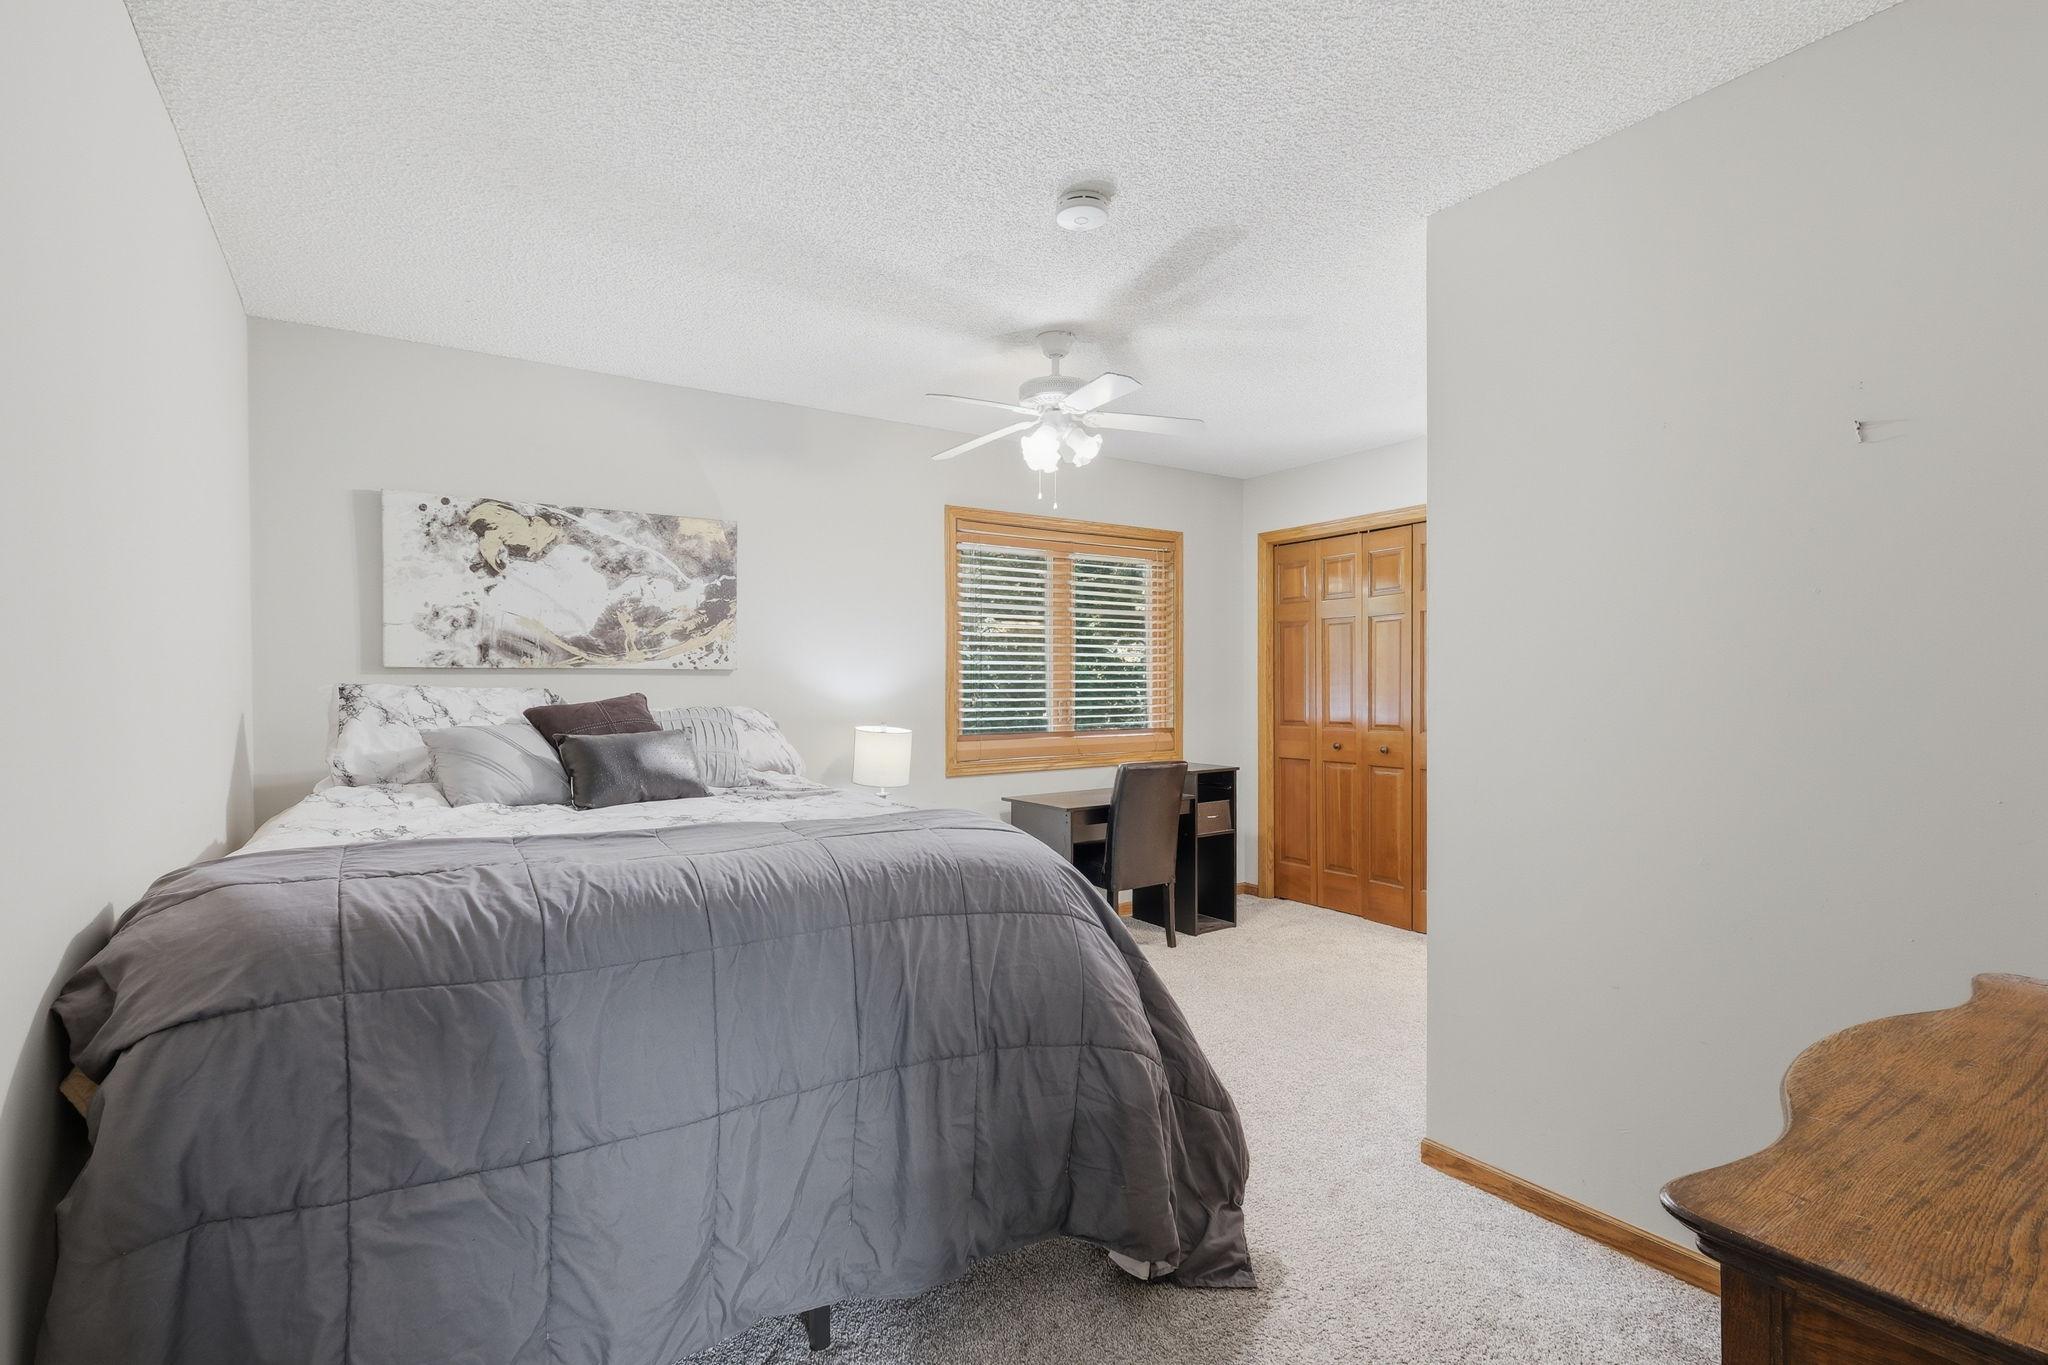
Staged bedroom with a large gray-covered bed, wood-trimmed window, and desk beside closet doors.
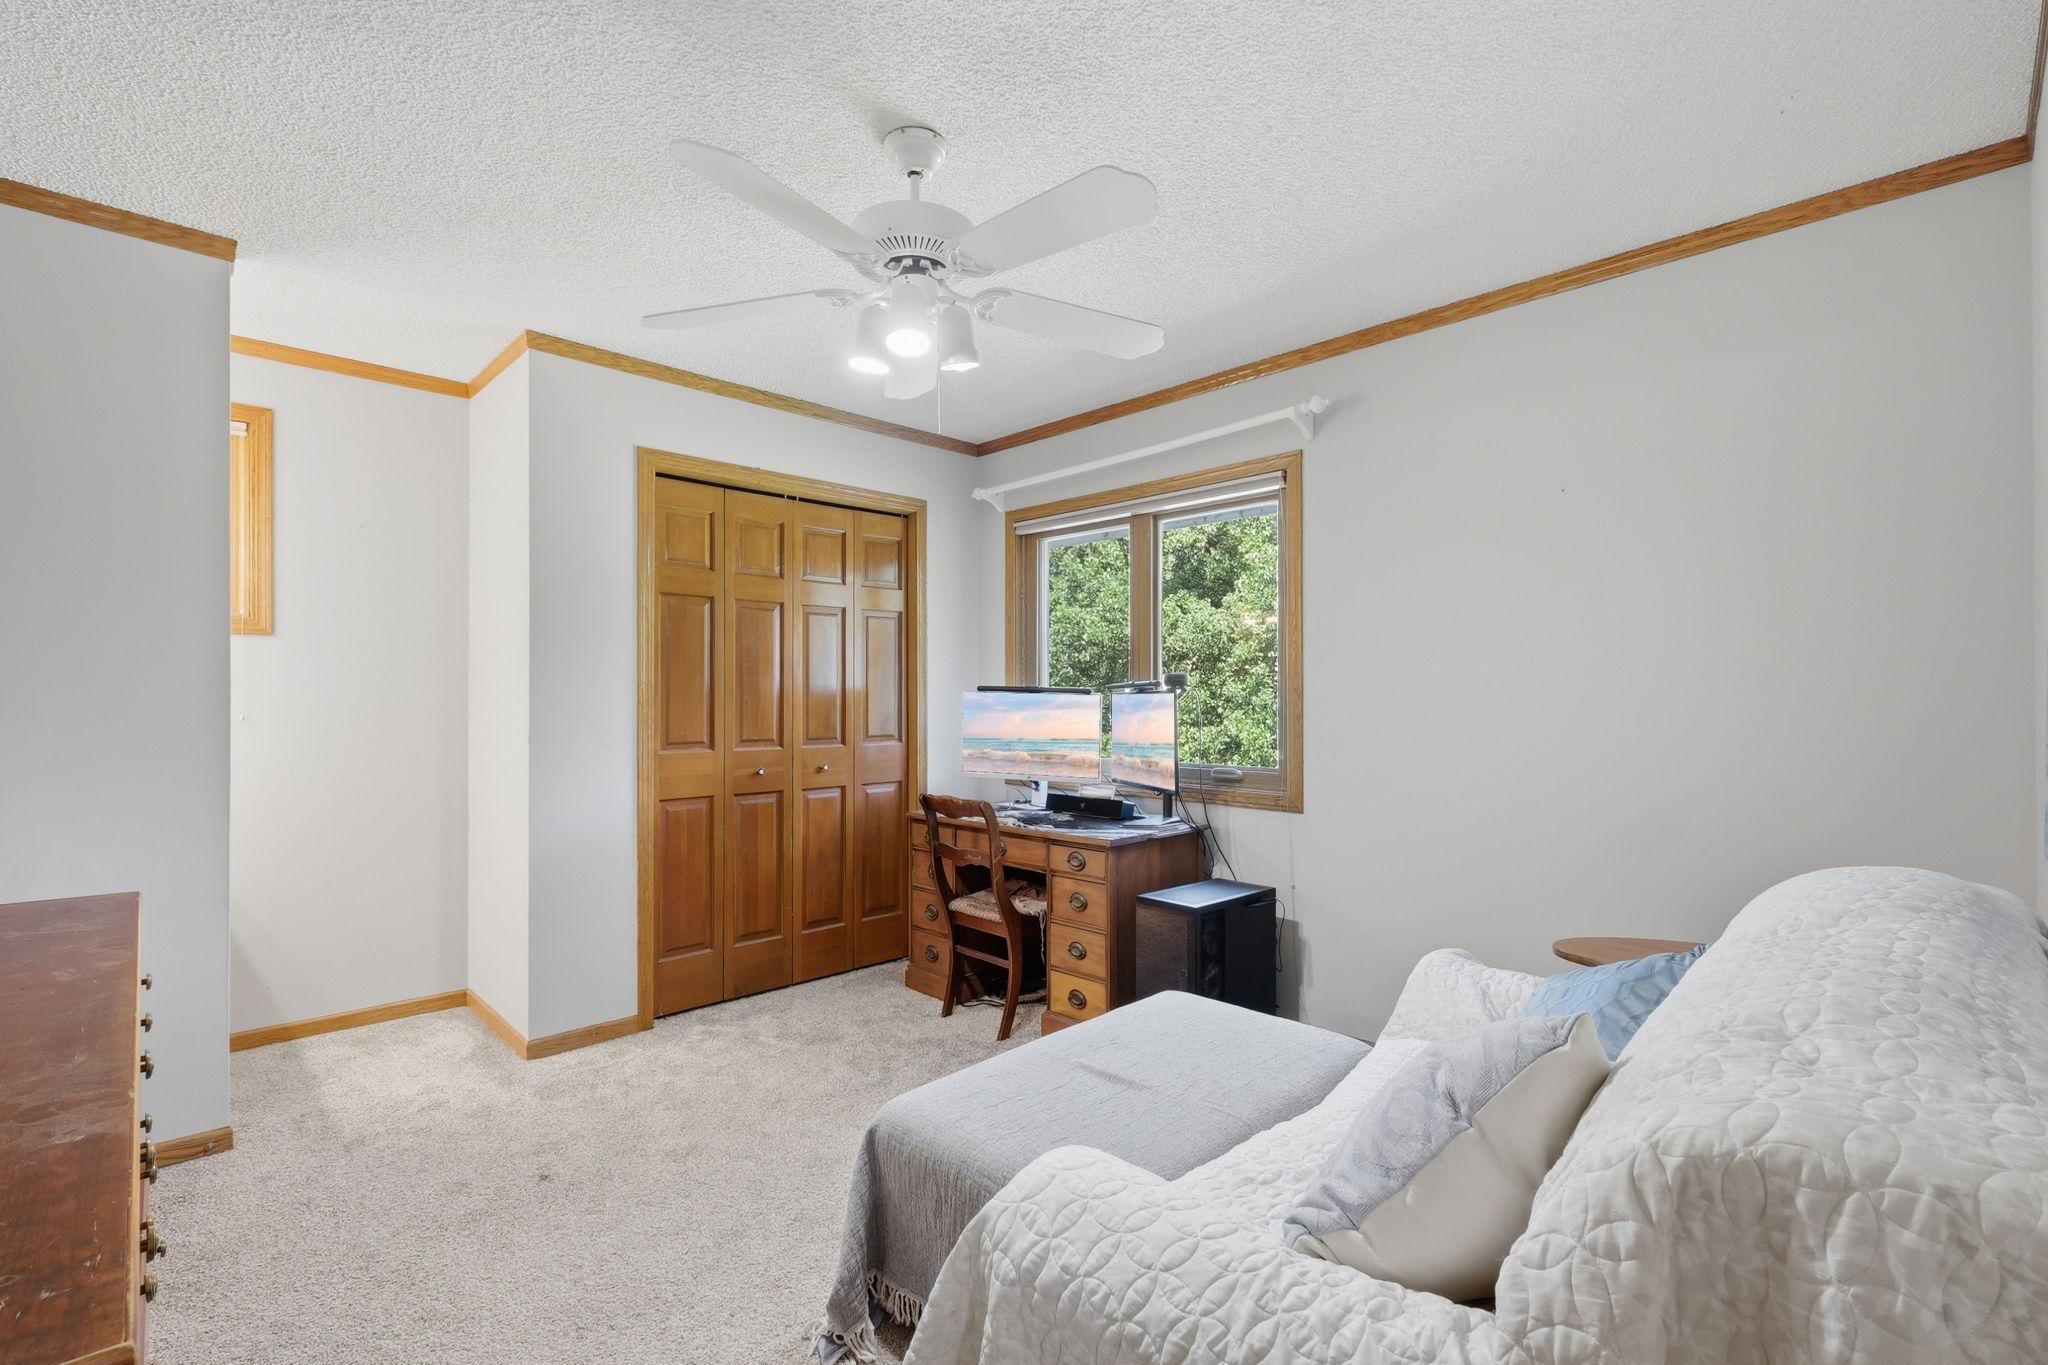
Furnished bedroom with wood-trimmed closet doors, a desk beneath a window, and a ceiling fan.
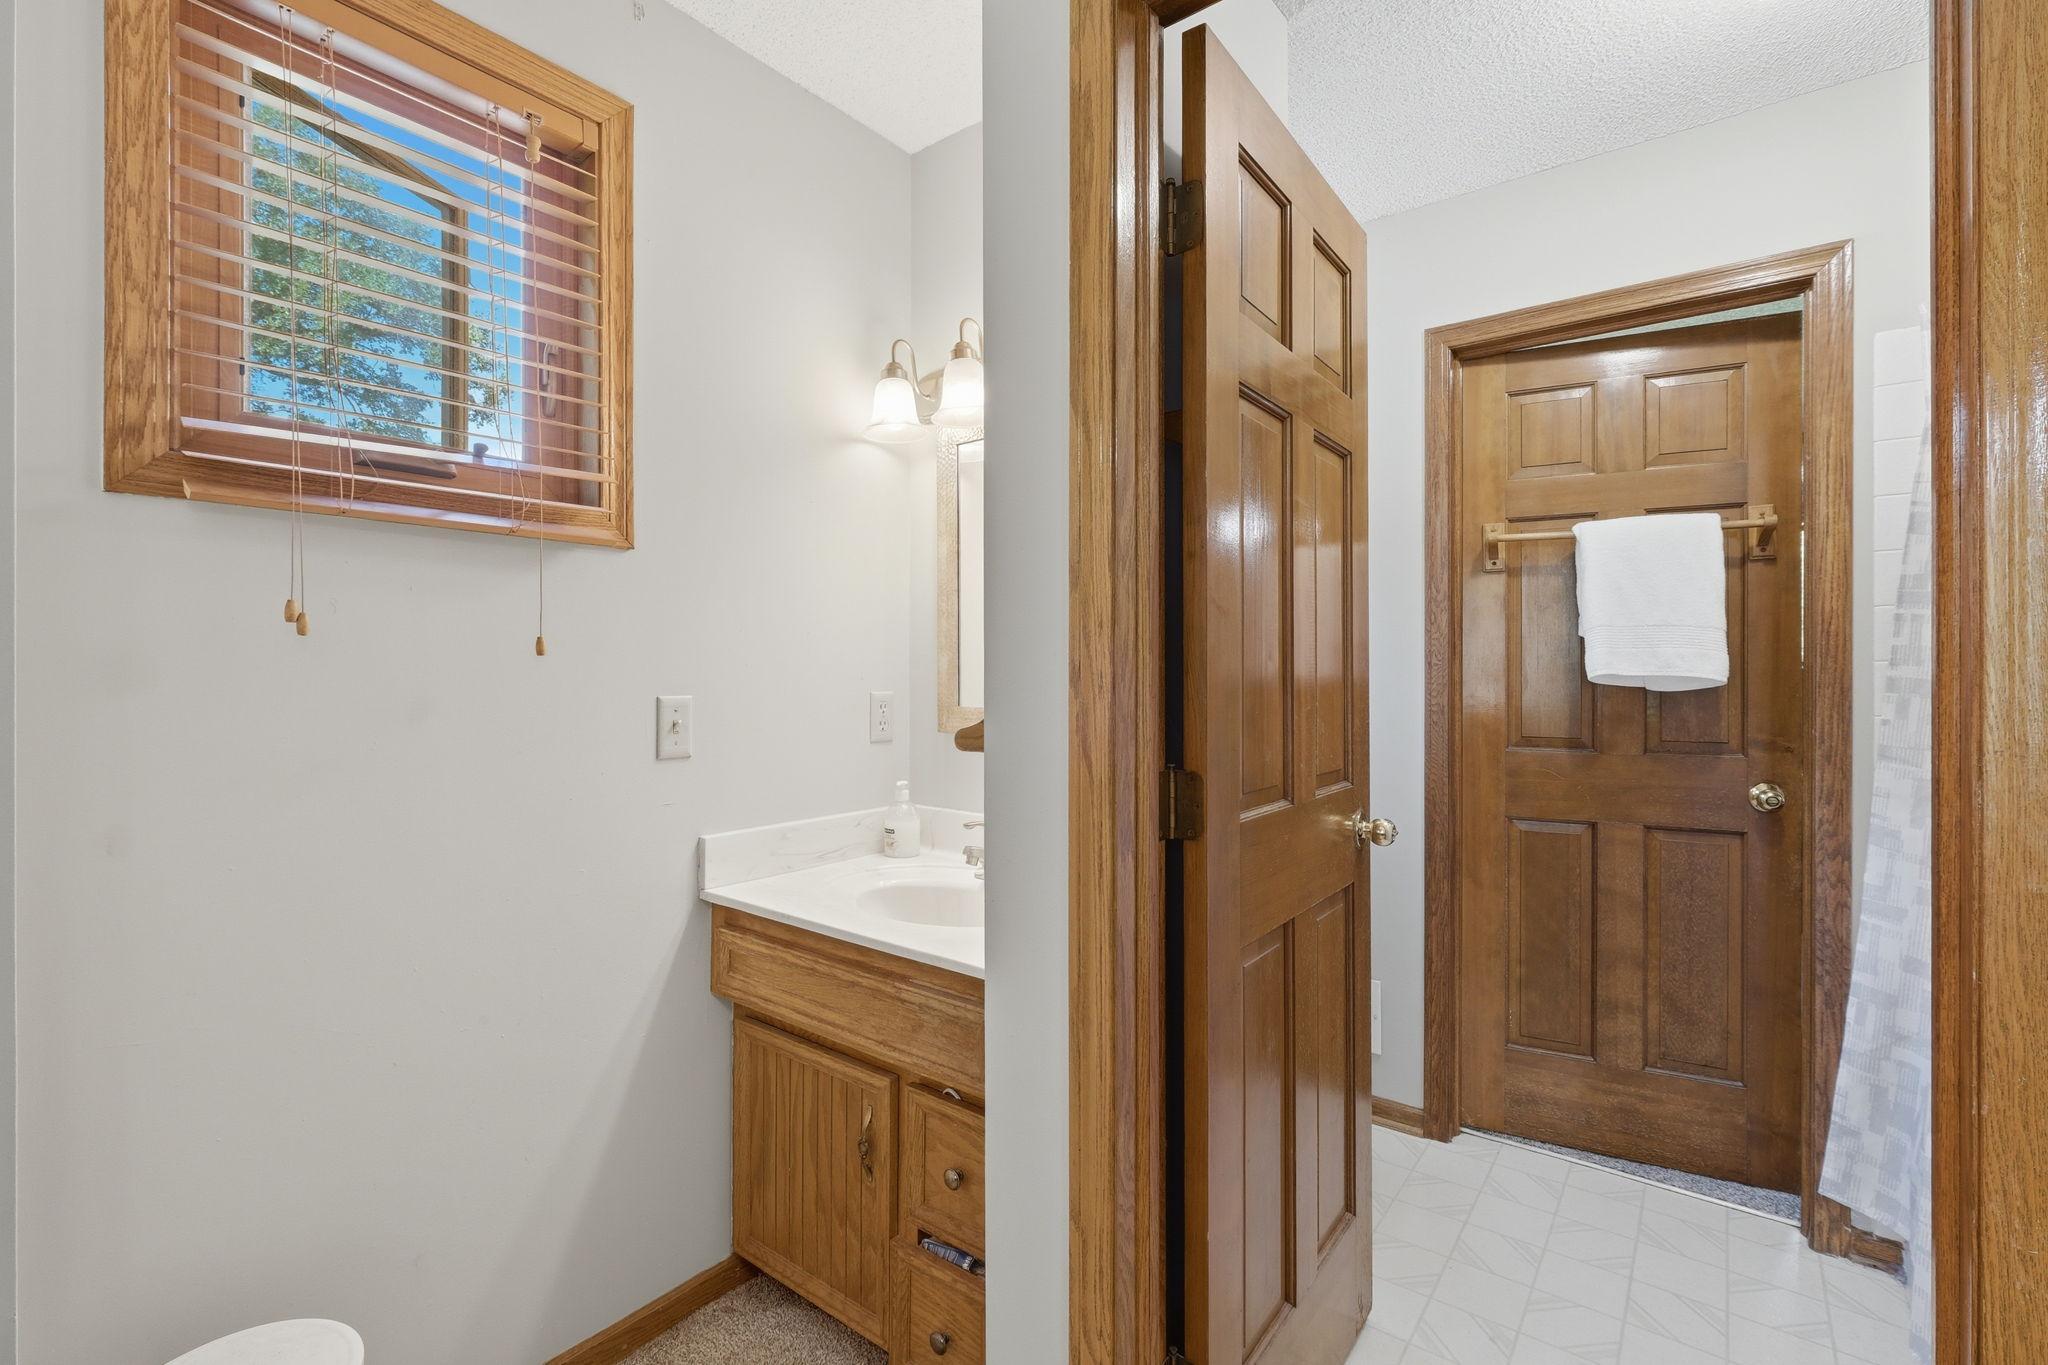
Bathroom vanity beside a window with wooden blinds, opening to a tiled area with paneled wood doors.
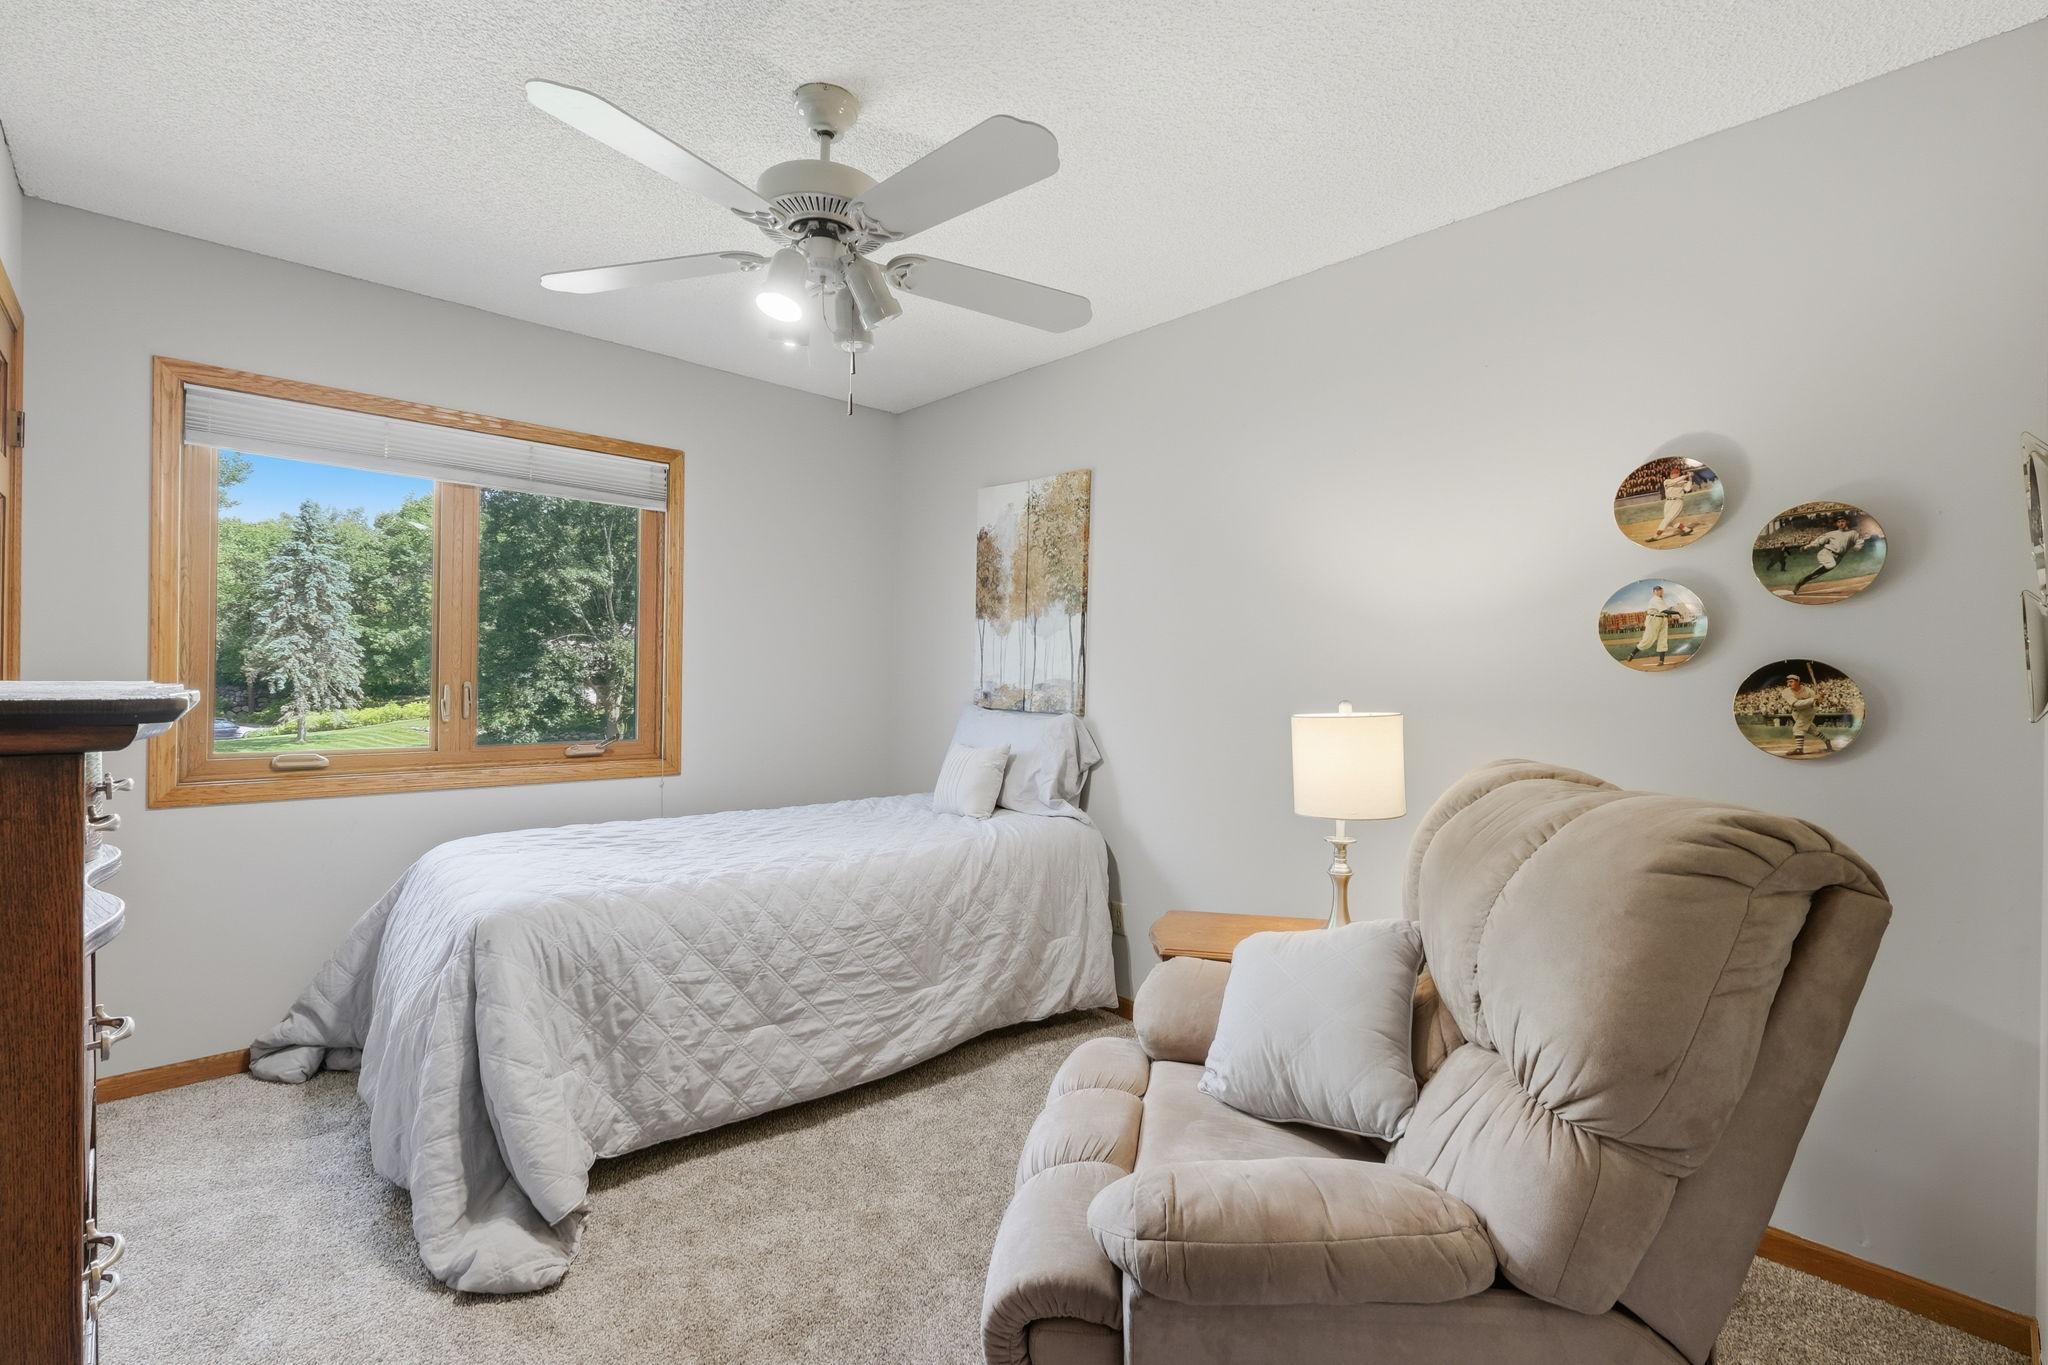
Bedroom with a white-quilted bed, beige recliner, and large window overlooking trees.
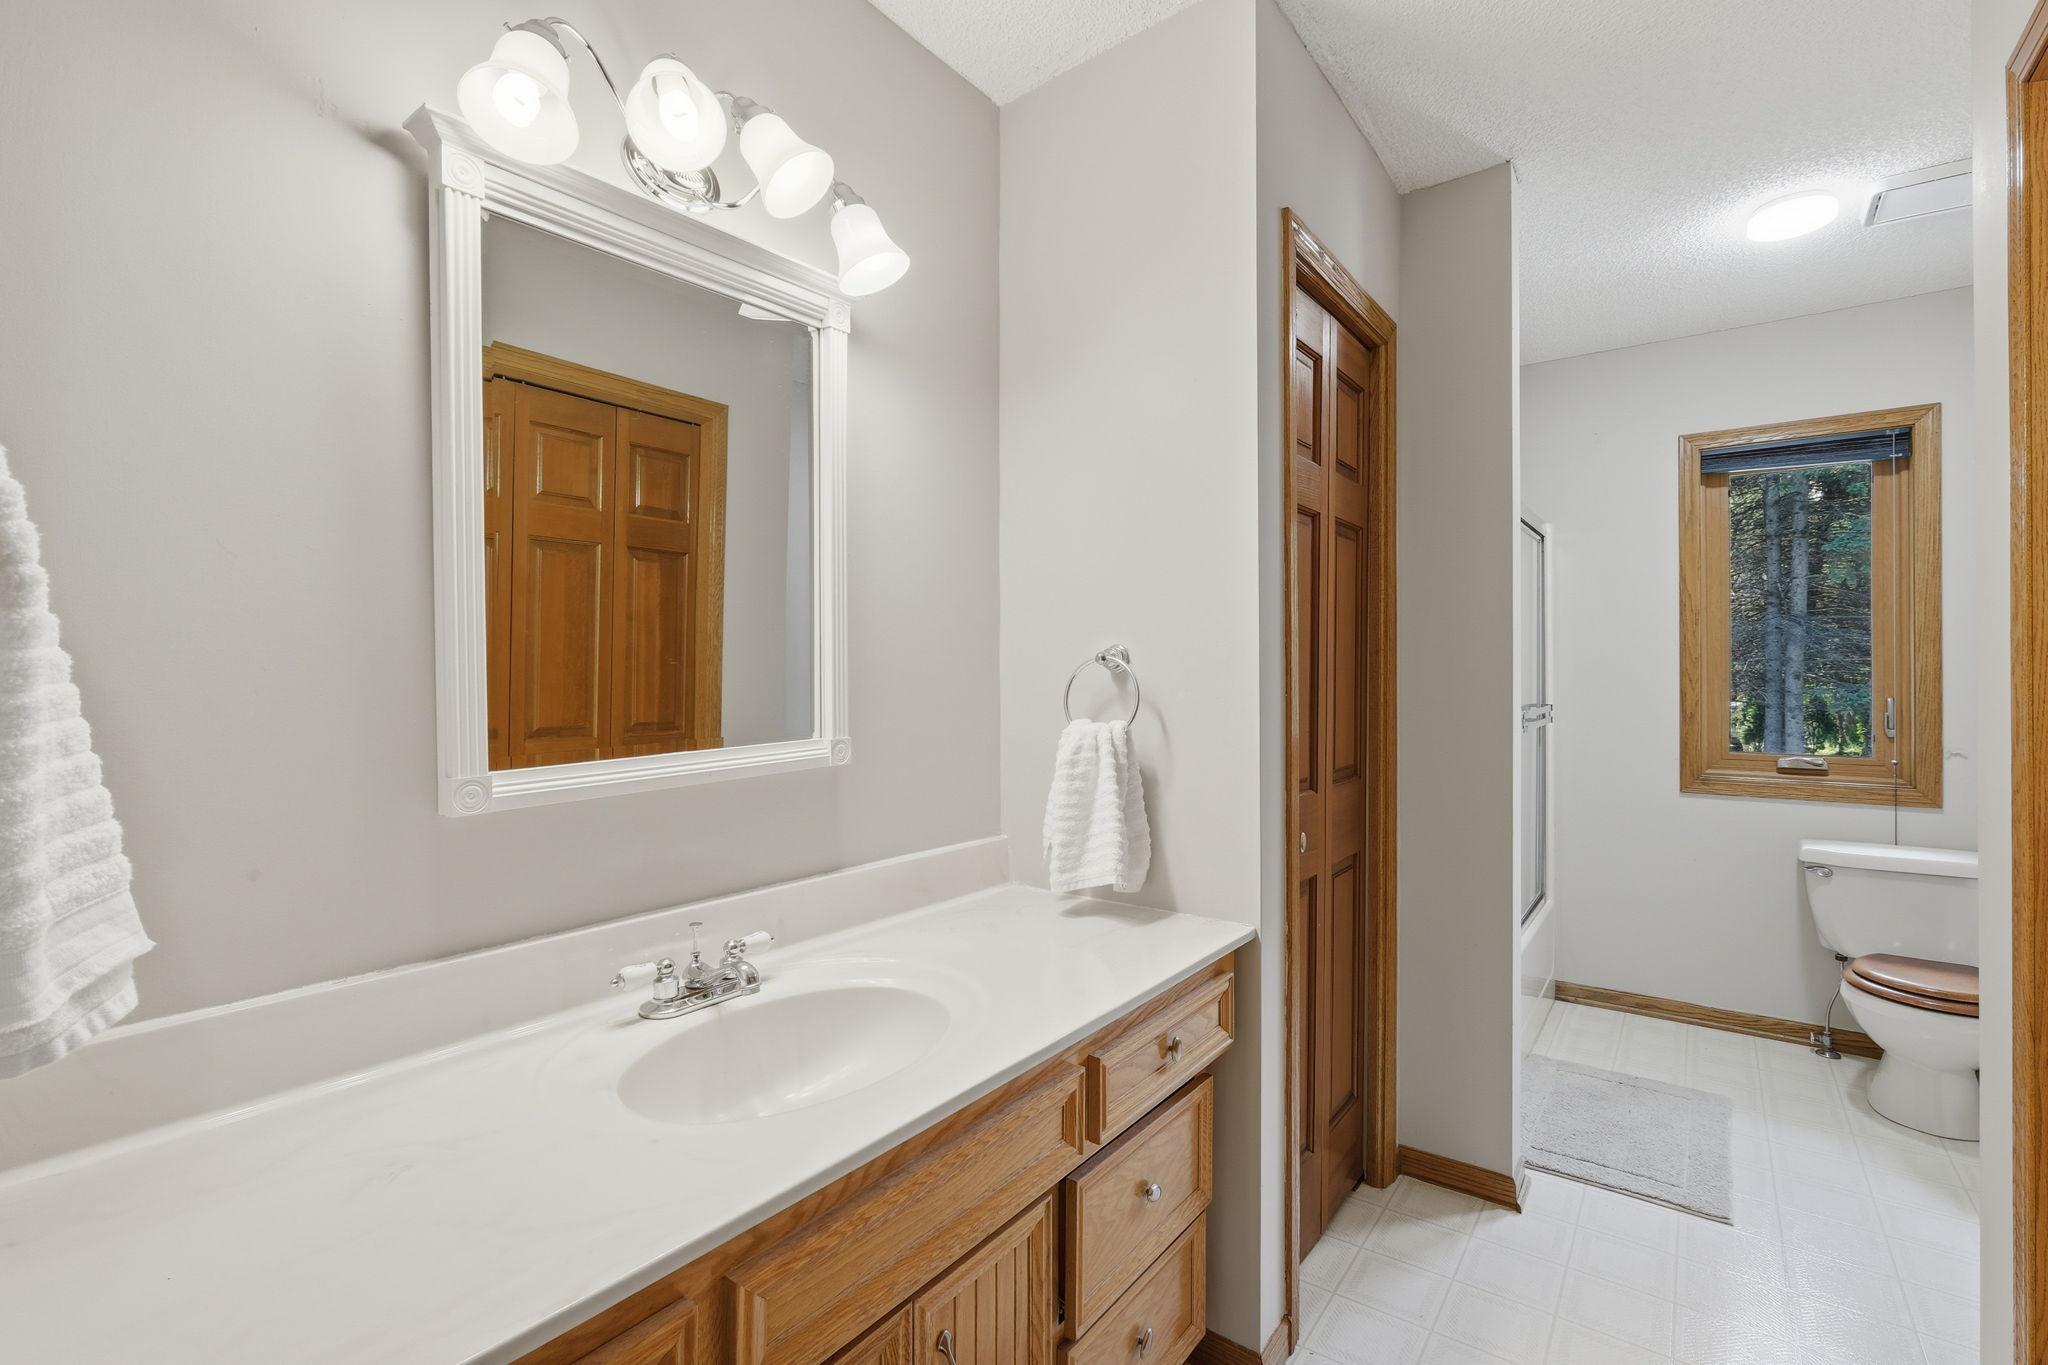
Bathroom with a wood vanity and sink, opening to a toilet area with a wood-trimmed window.
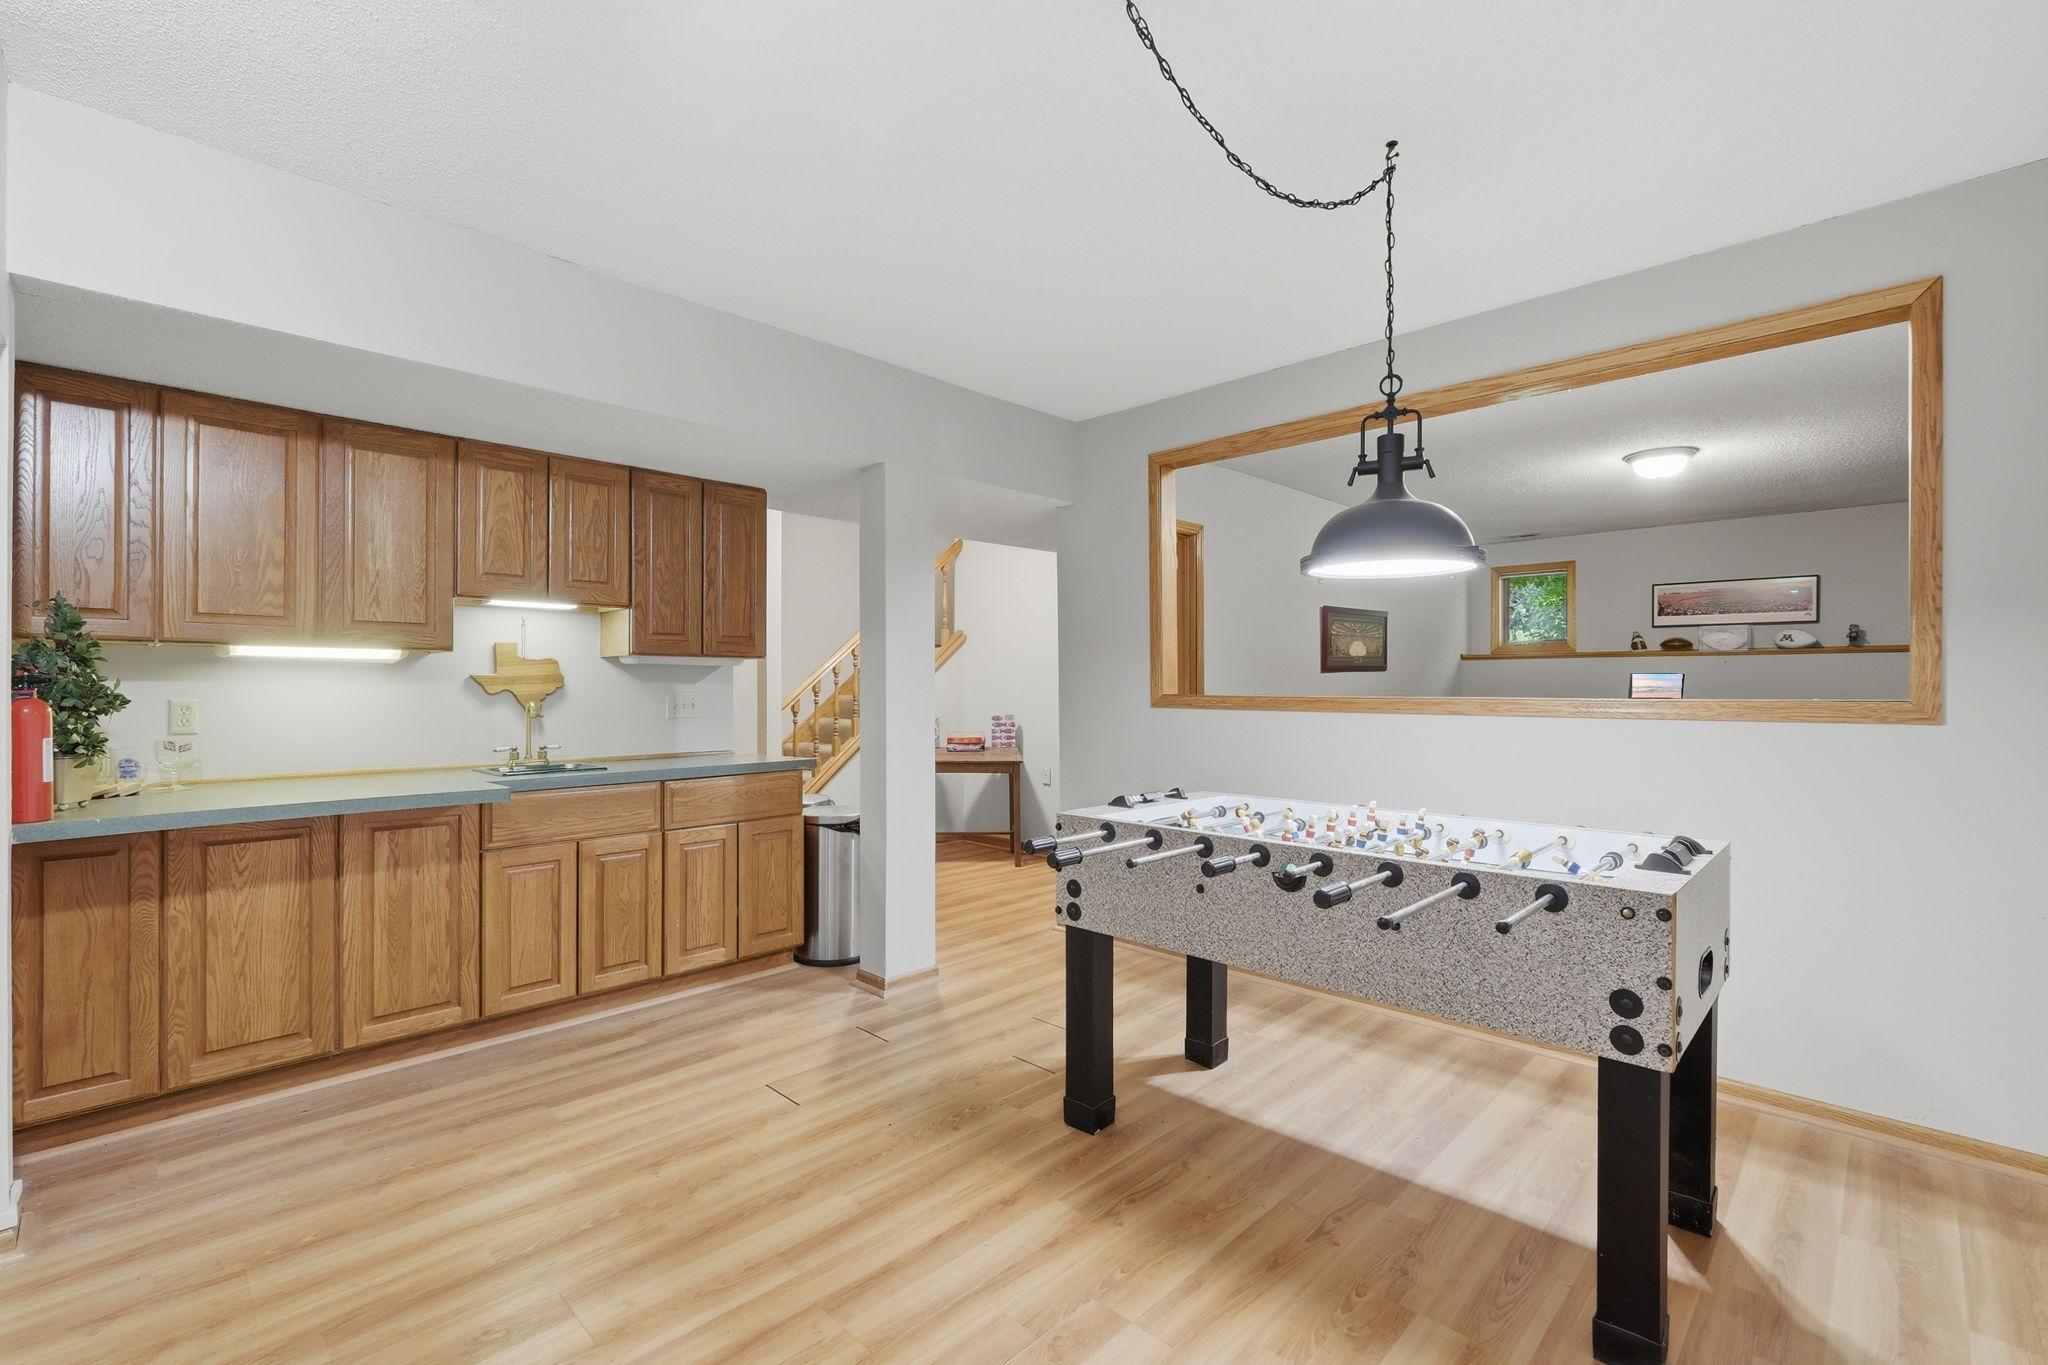
Basement game room with a foosball table and oak-cabinet kitchenette.
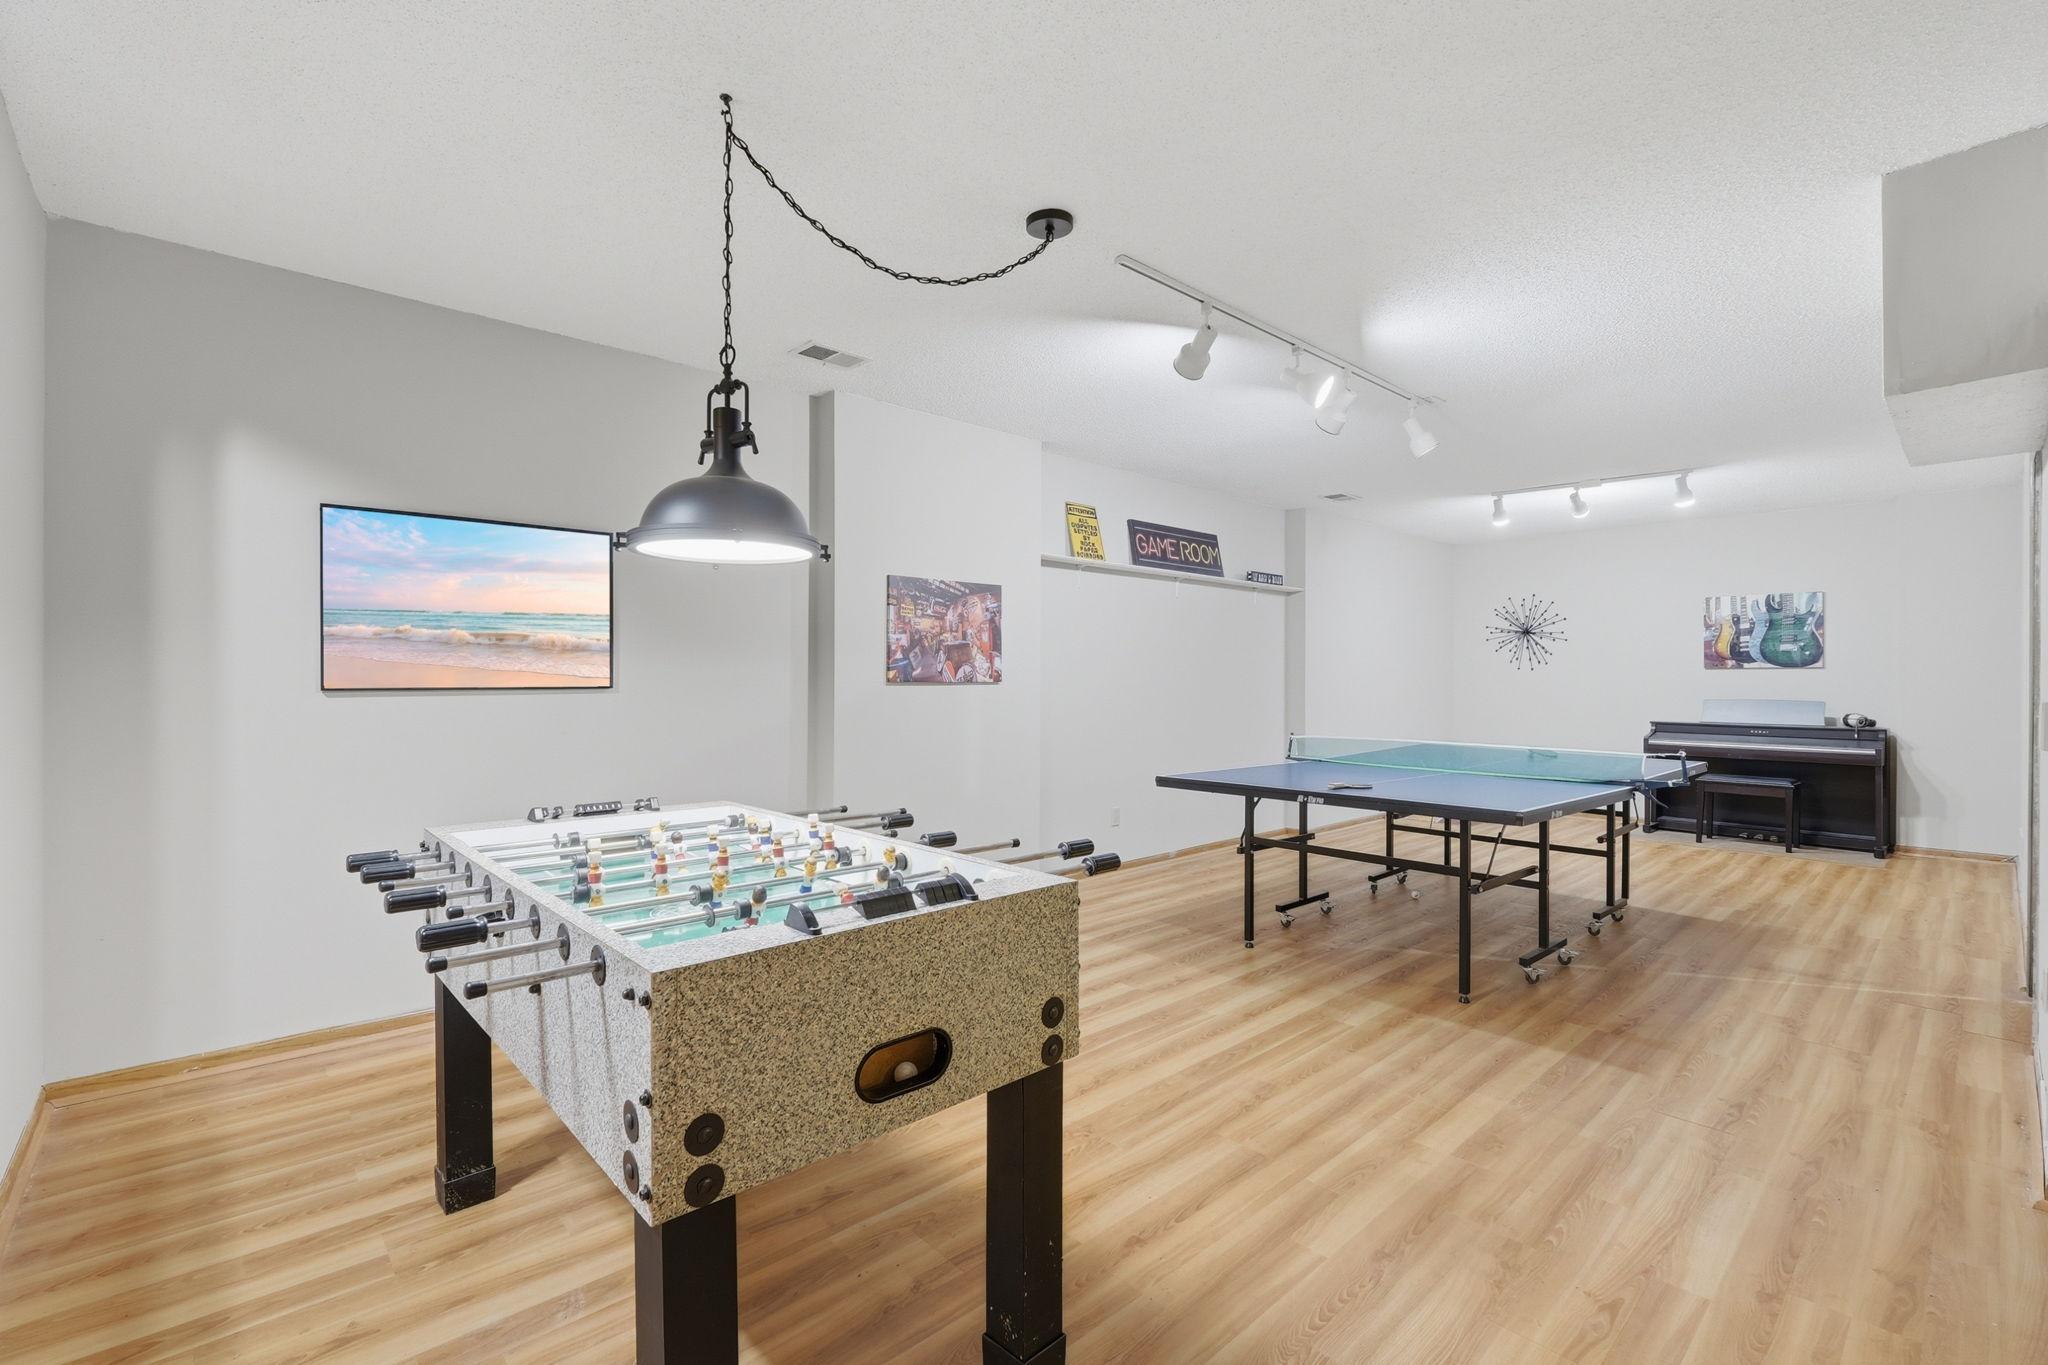
Game room with foosball and ping-pong tables and a piano.
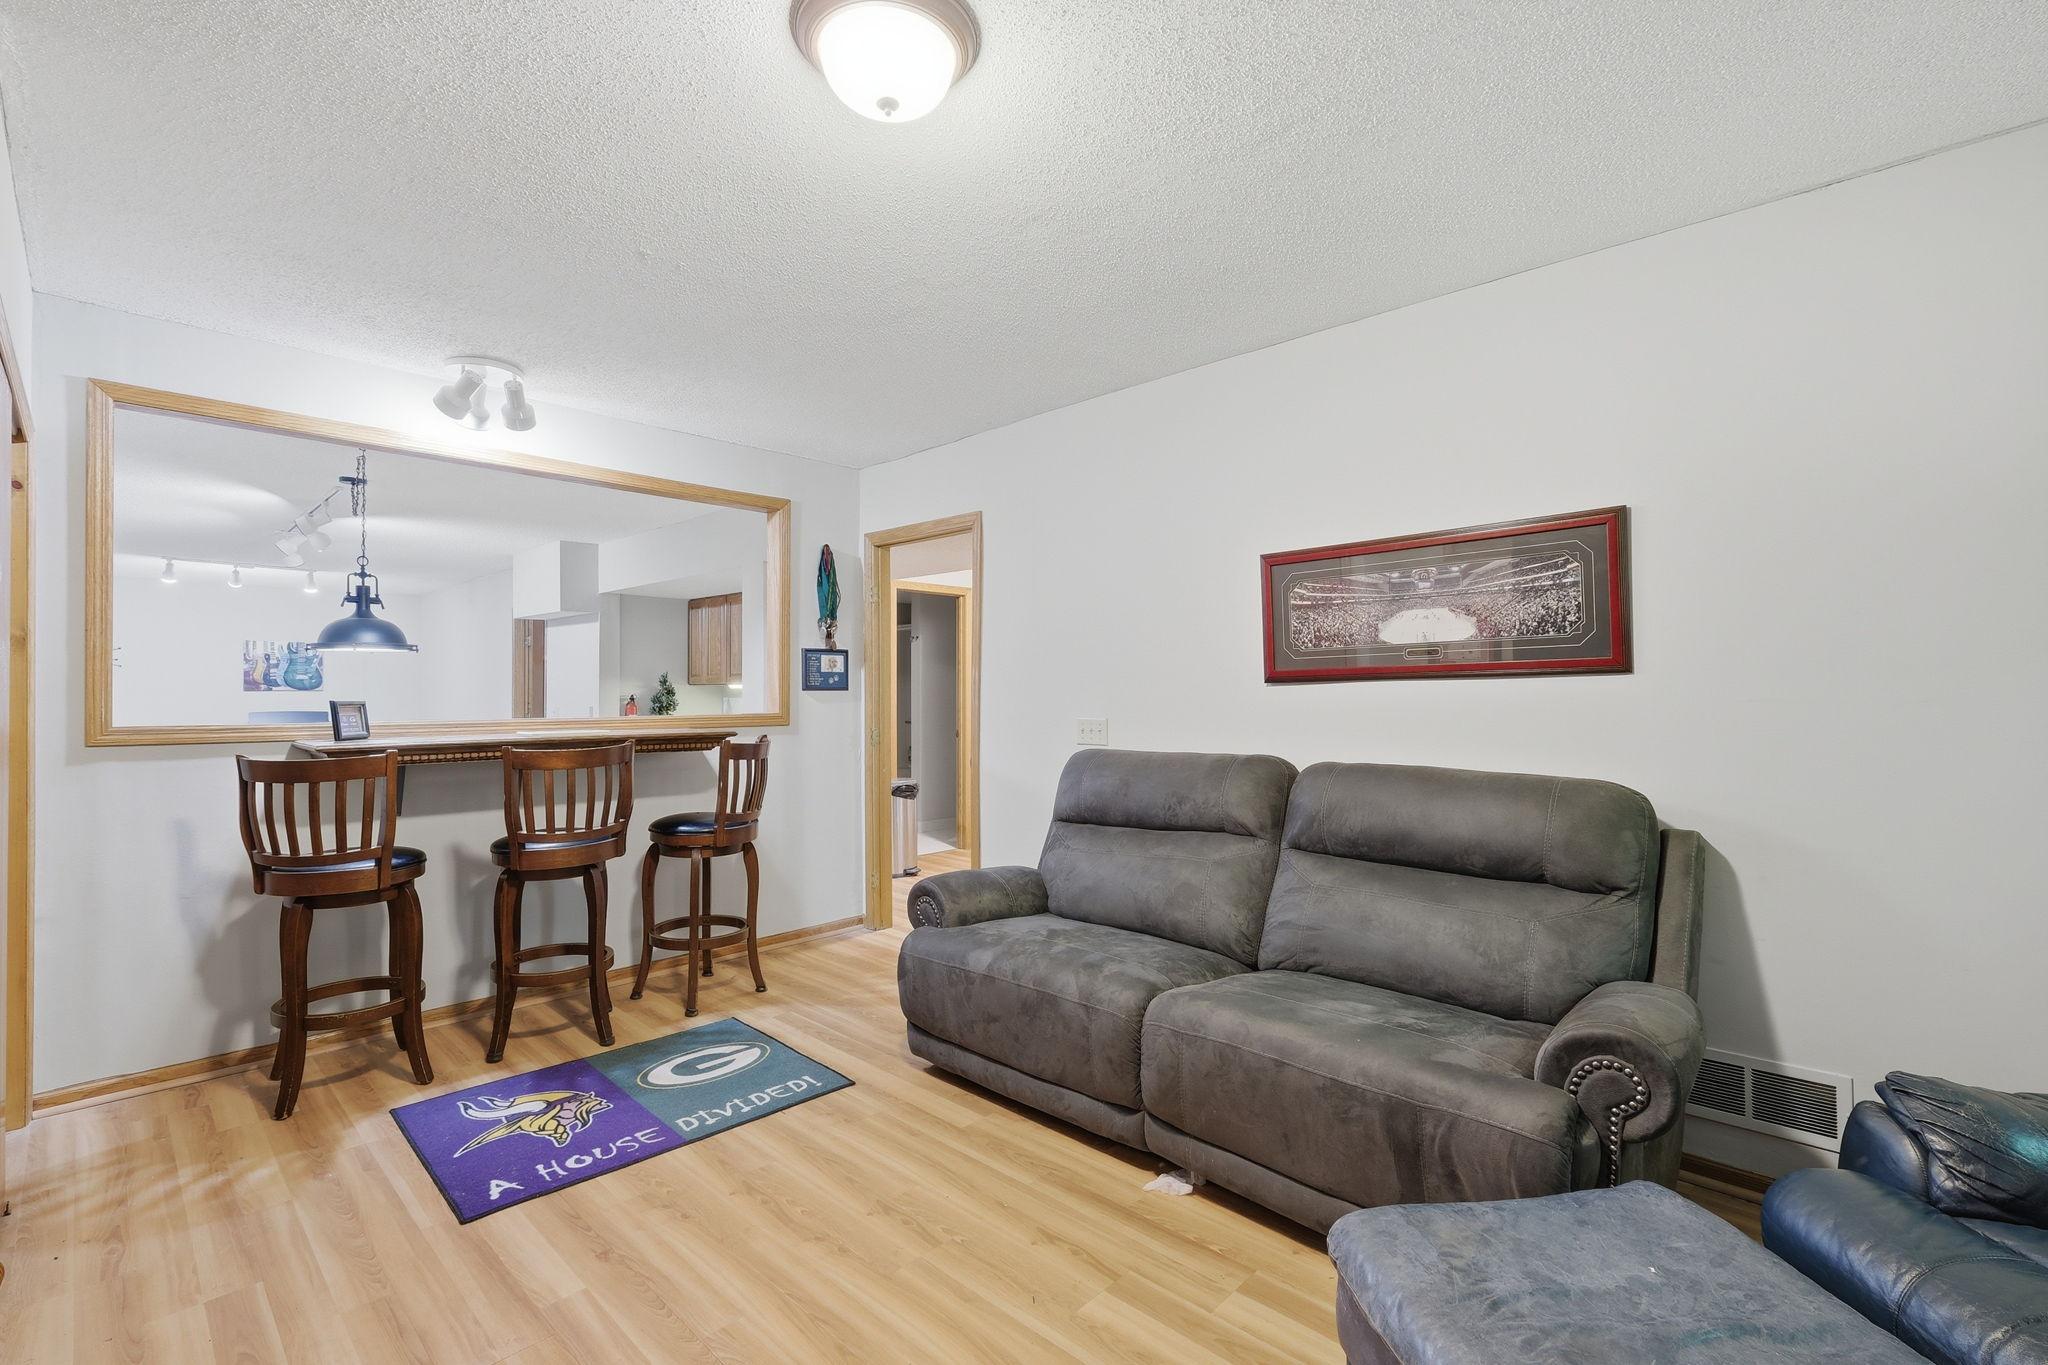
Furnished living room with gray reclining sofa, breakfast bar, and Vikings–Packers rivalry rug.
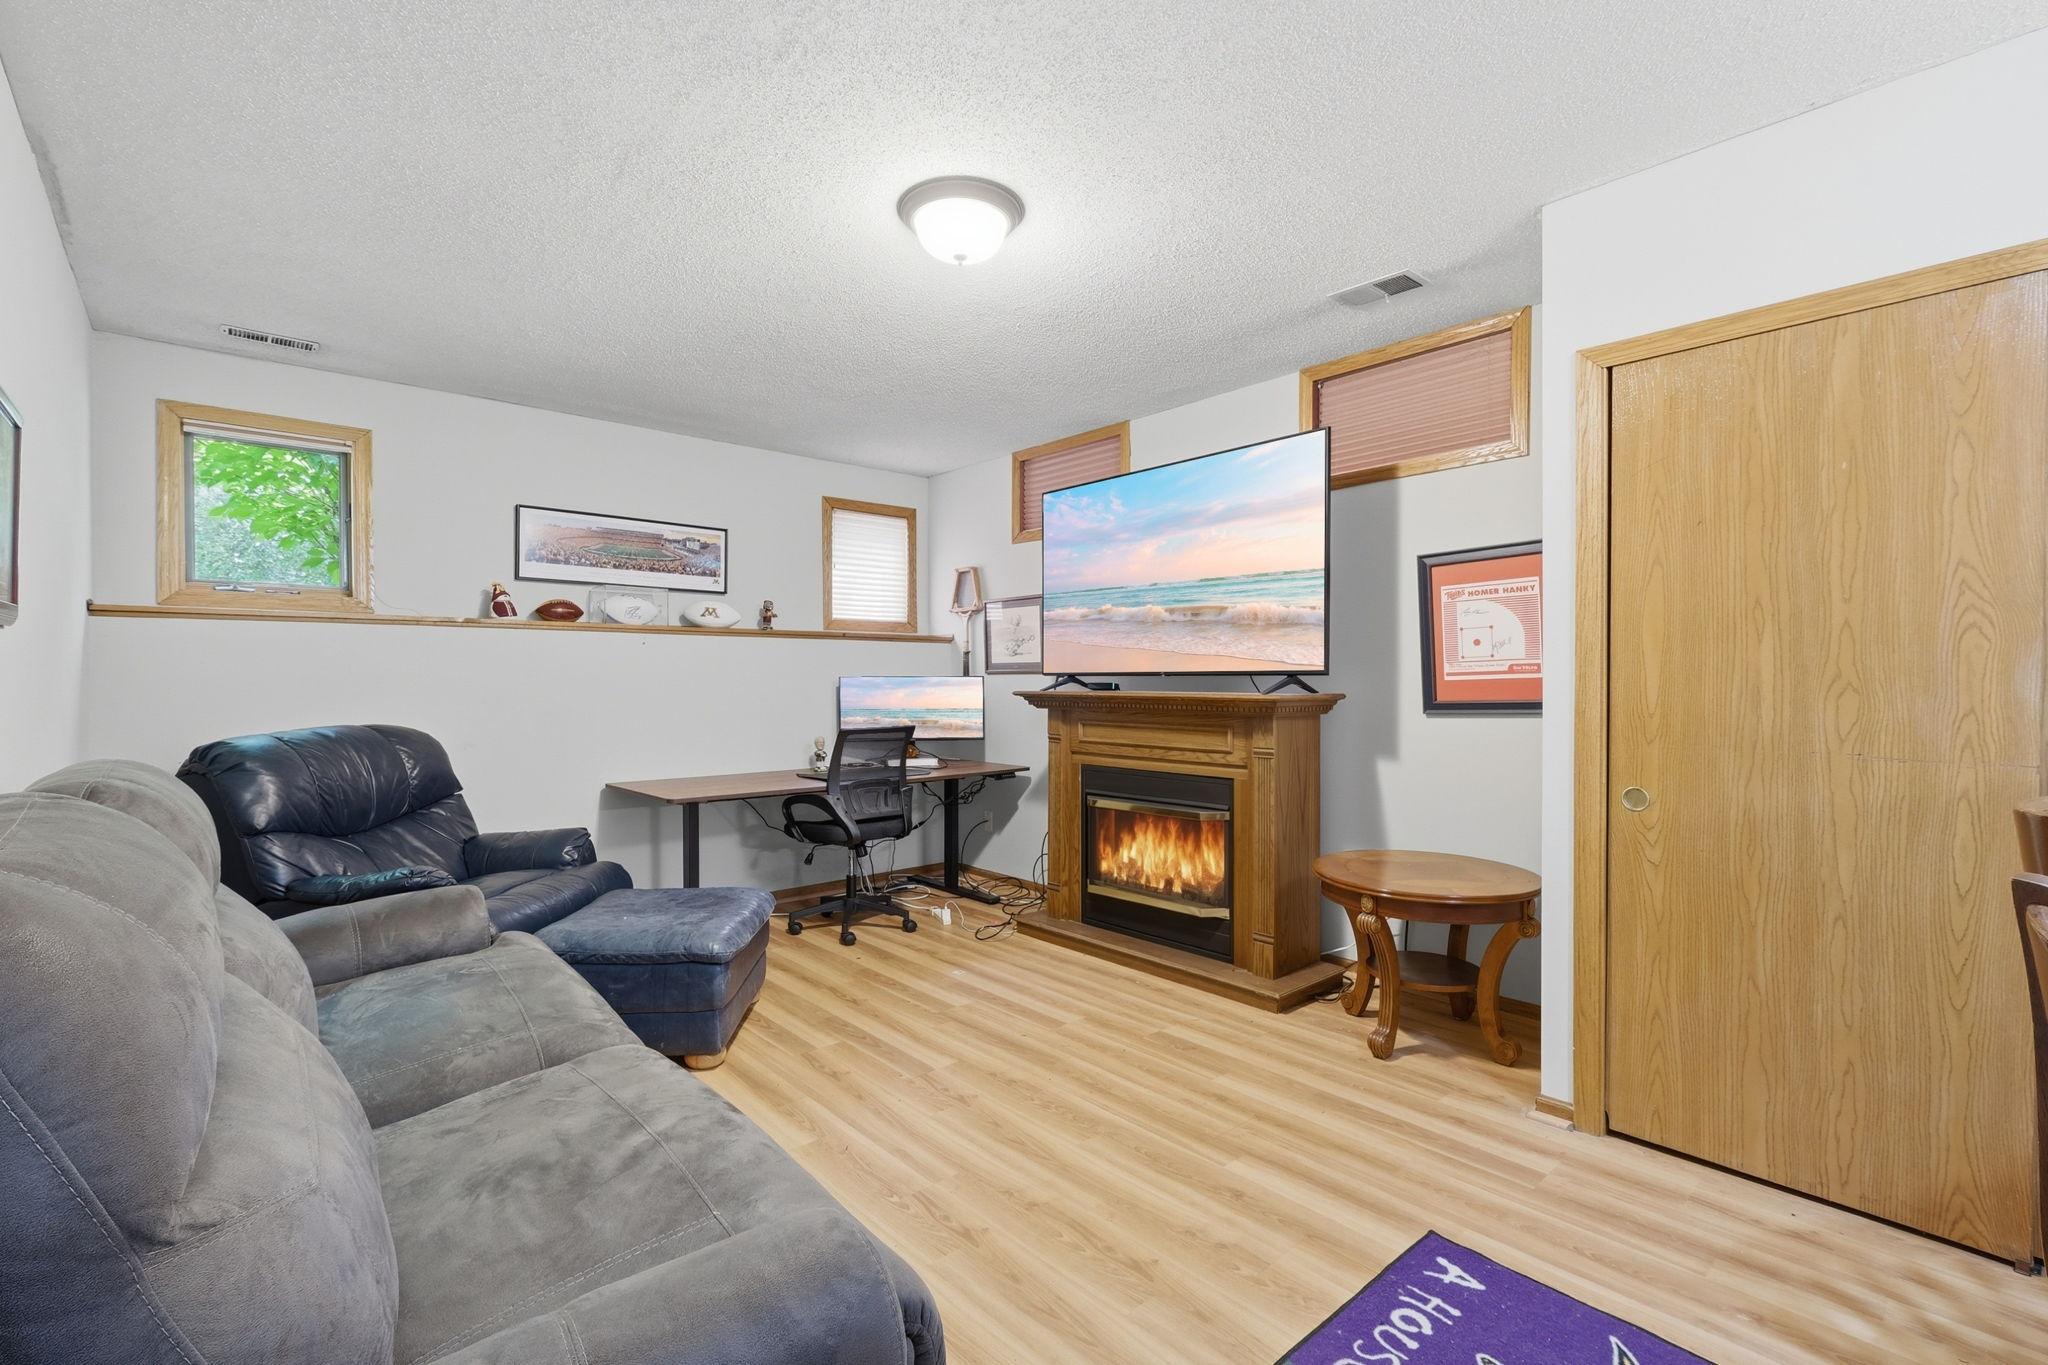
Living room with a sectional sofa, fireplace, television, and compact desk area.
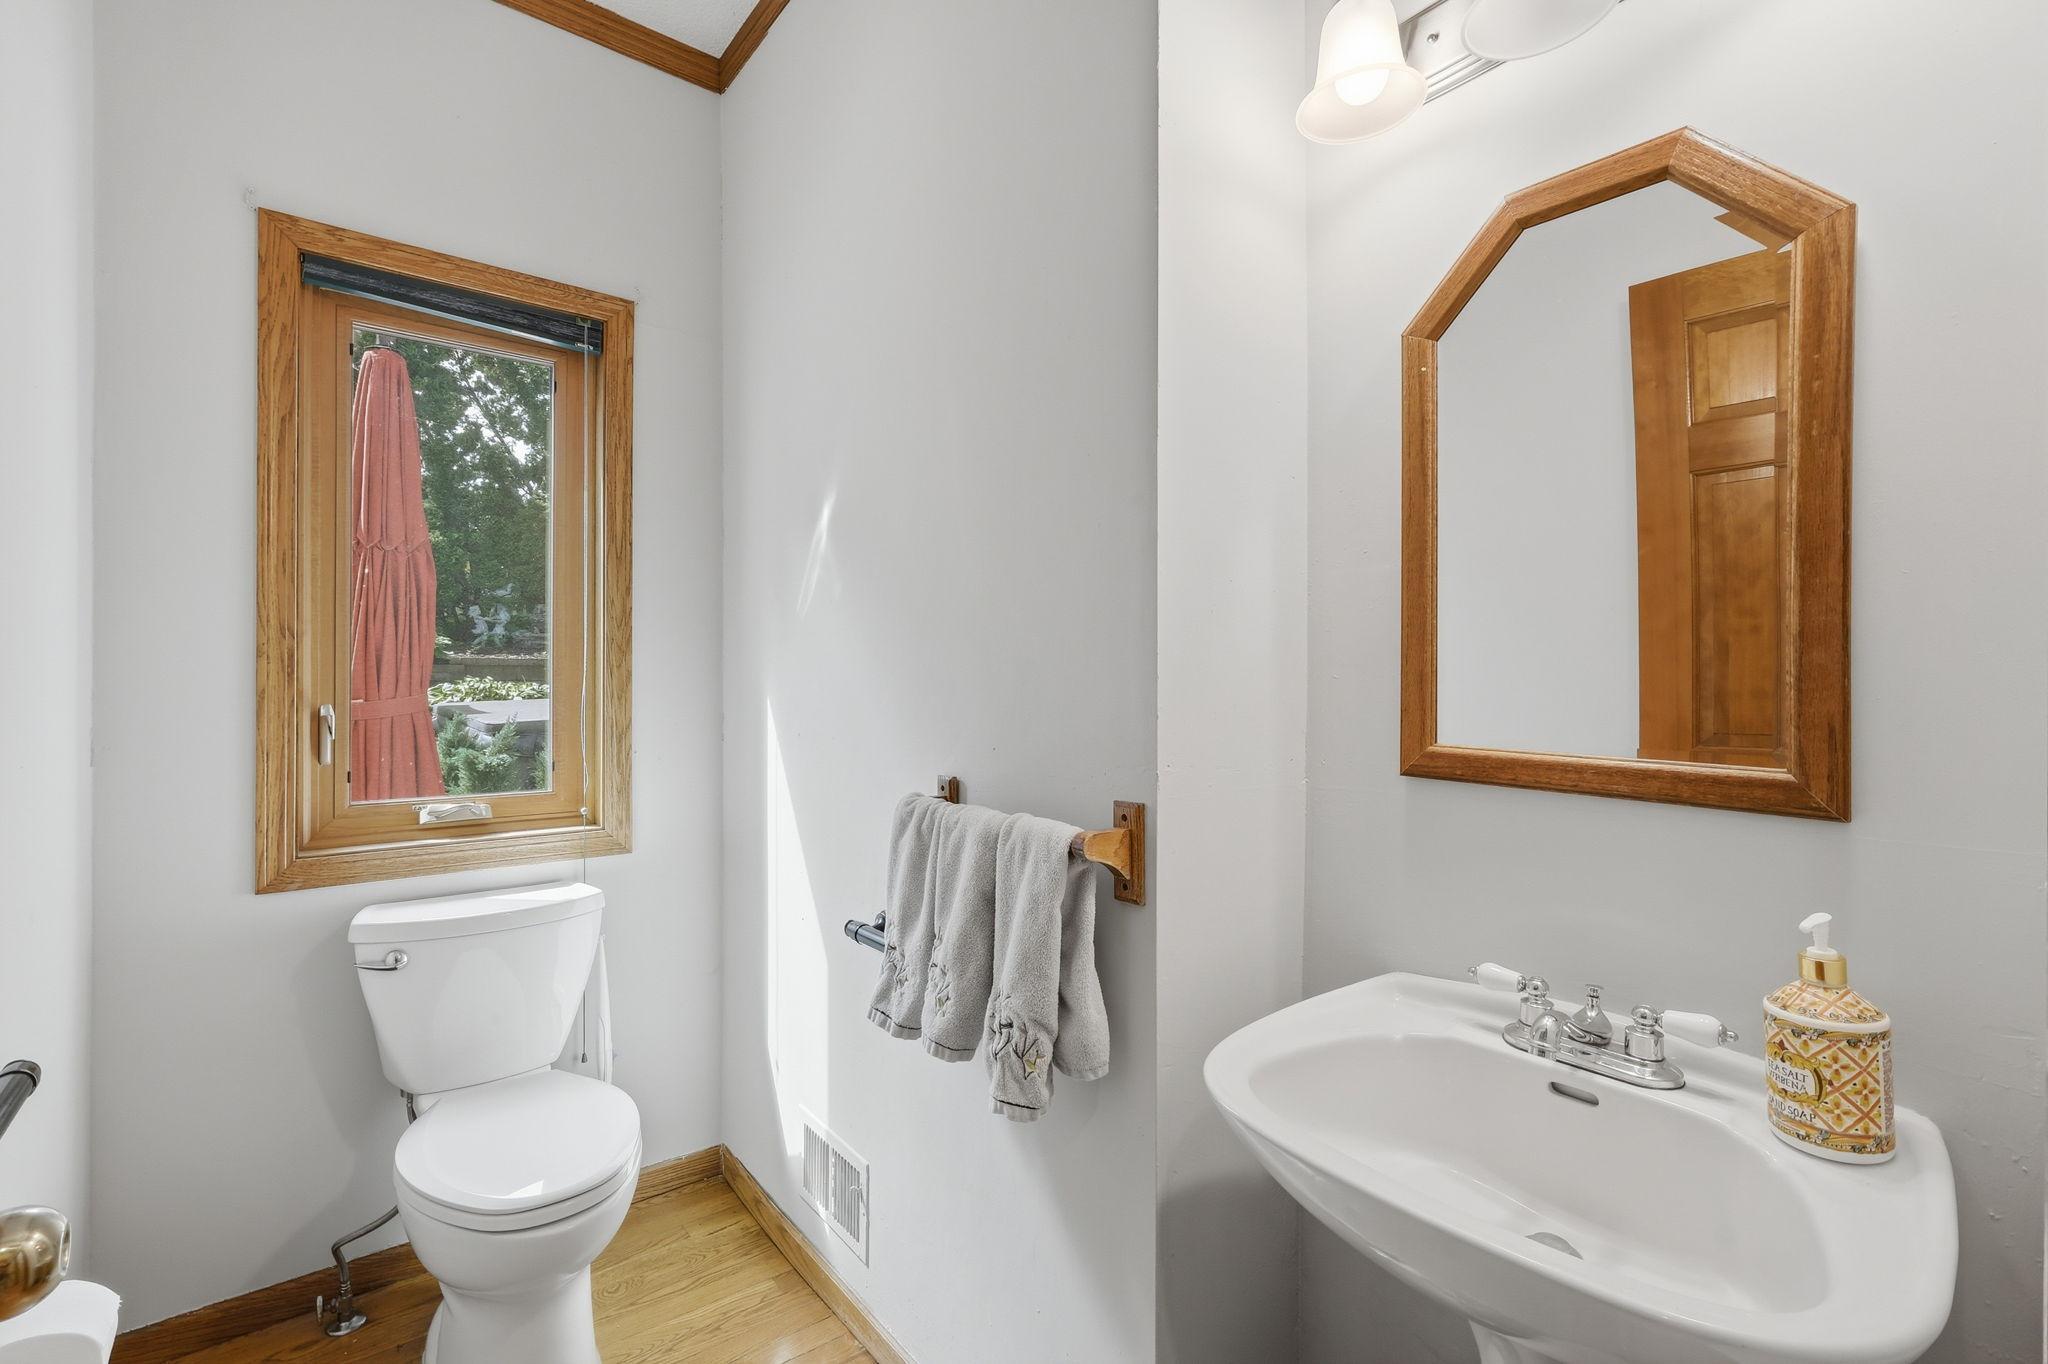
Bathroom with a white pedestal sink, toilet, and wood-trimmed window and mirror.
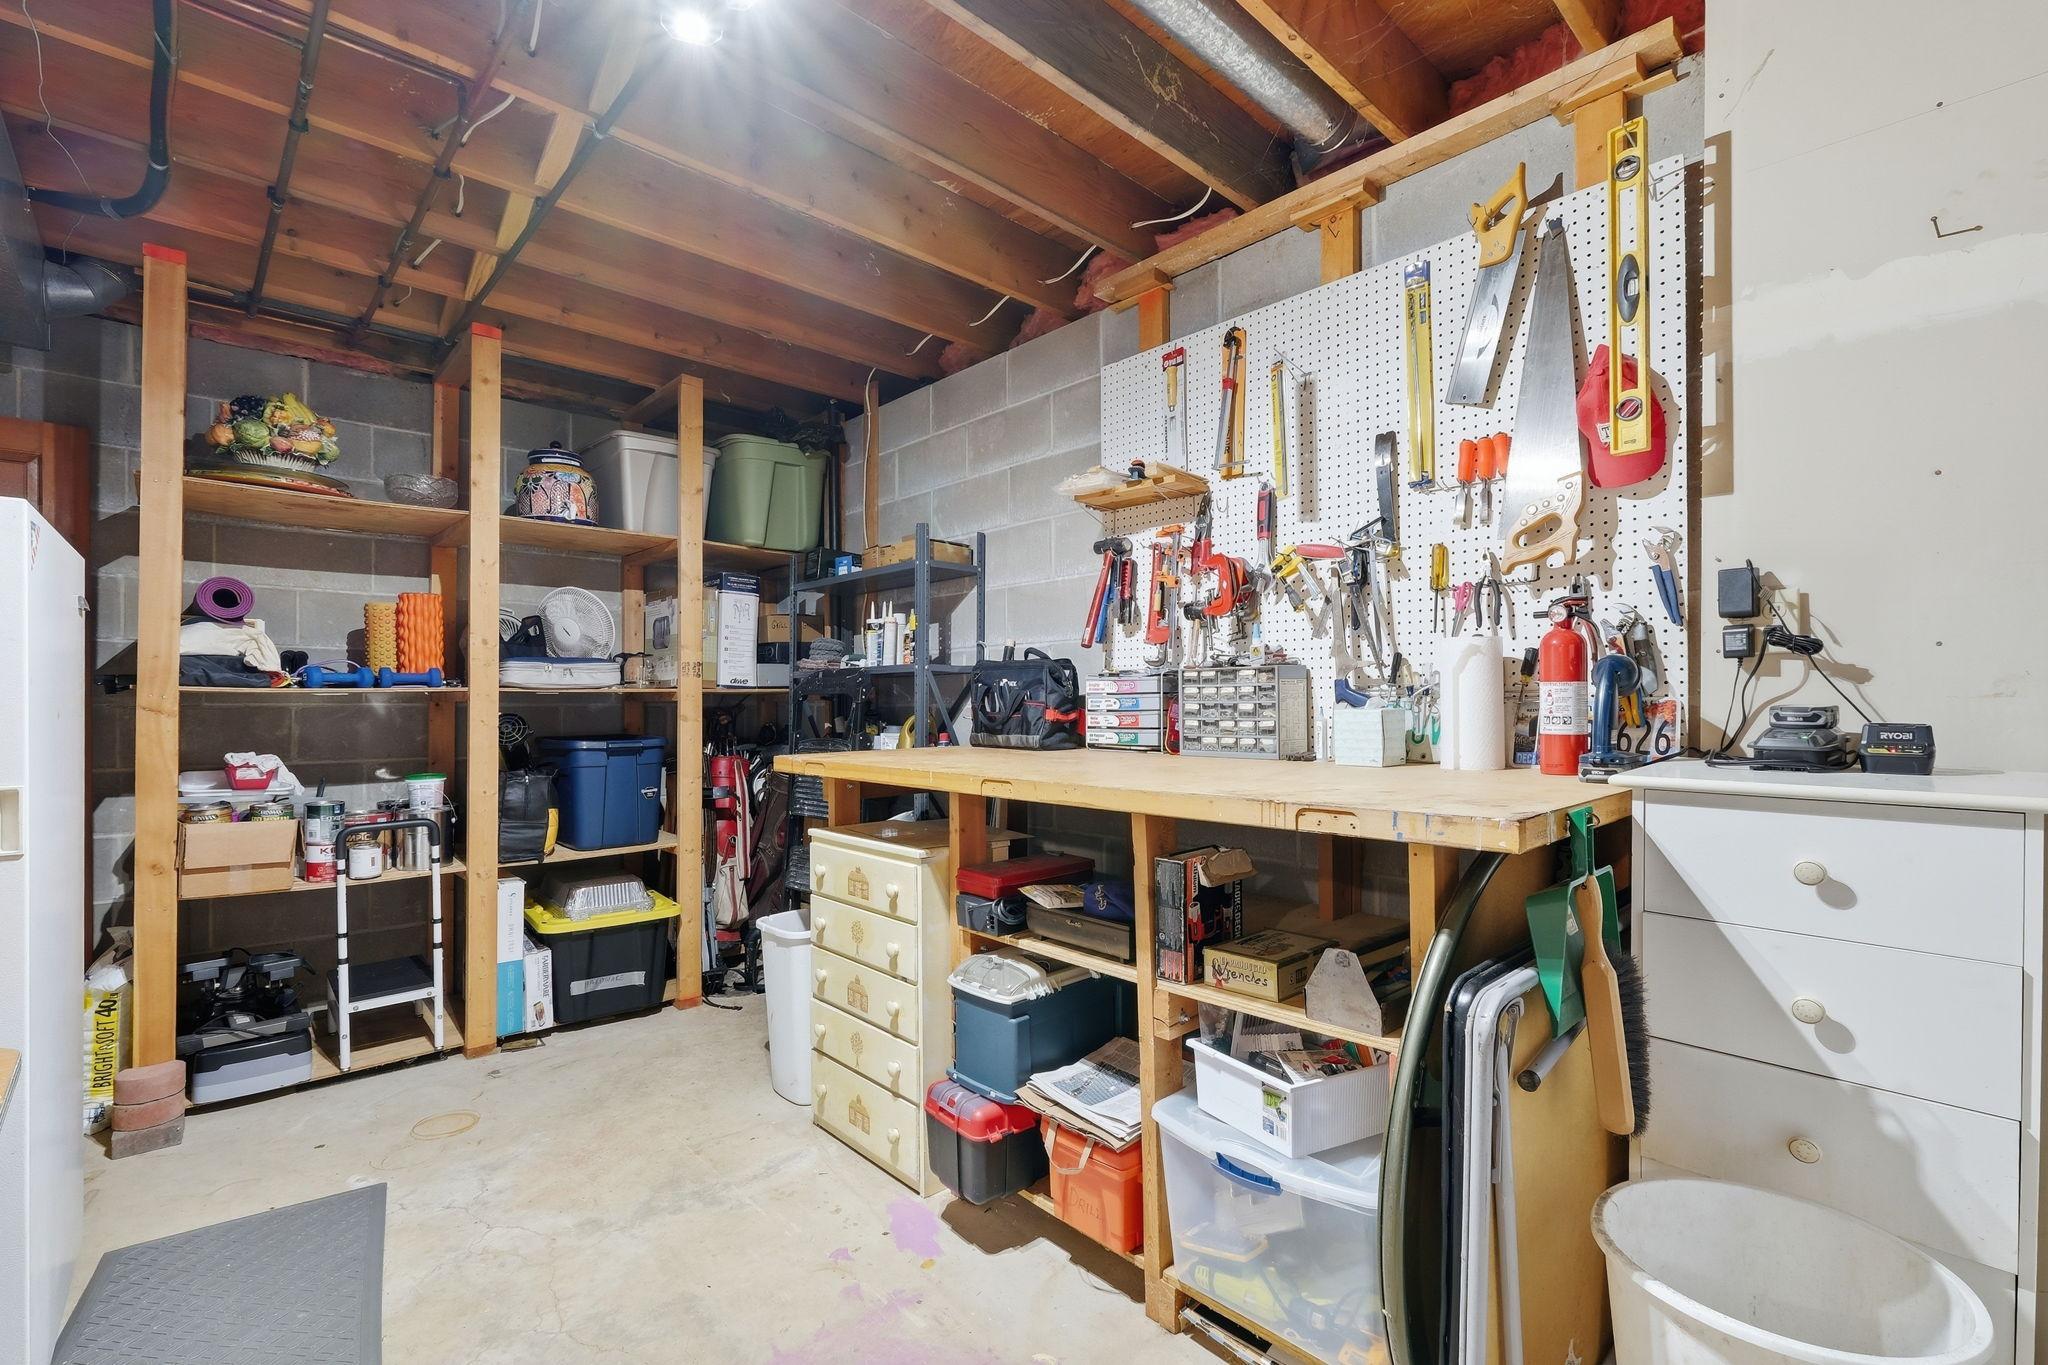
Basement workshop with a tool-covered pegboard, broad workbench, and storage shelves.
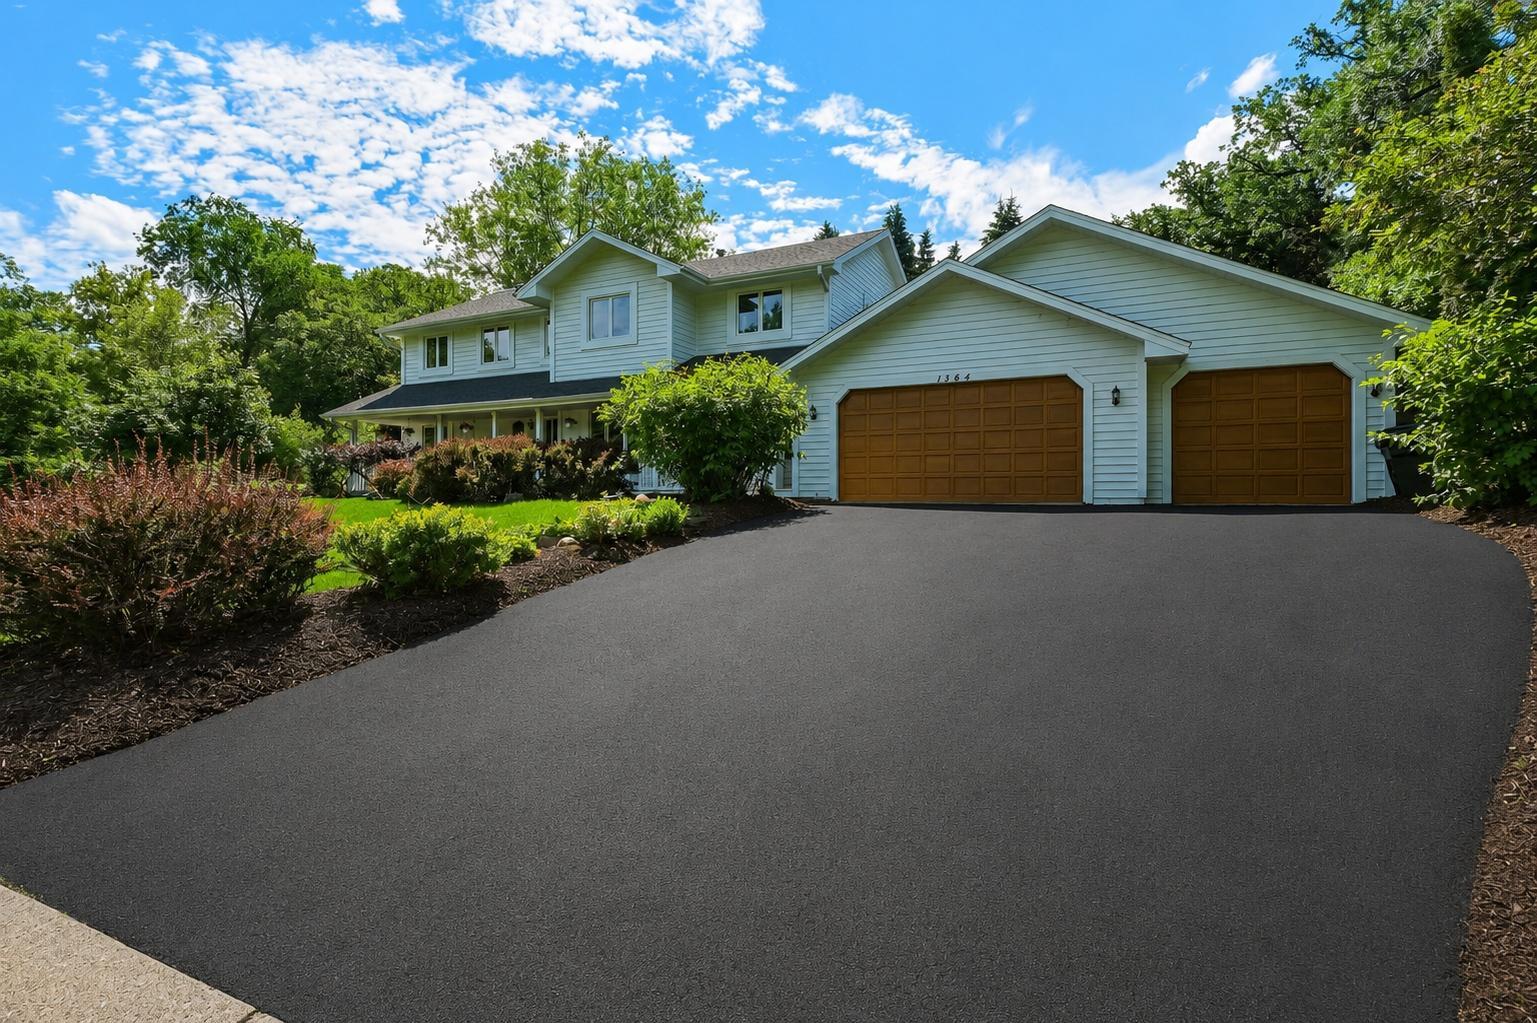
Two-story white house with twin brown garage doors and a broad paved driveway.
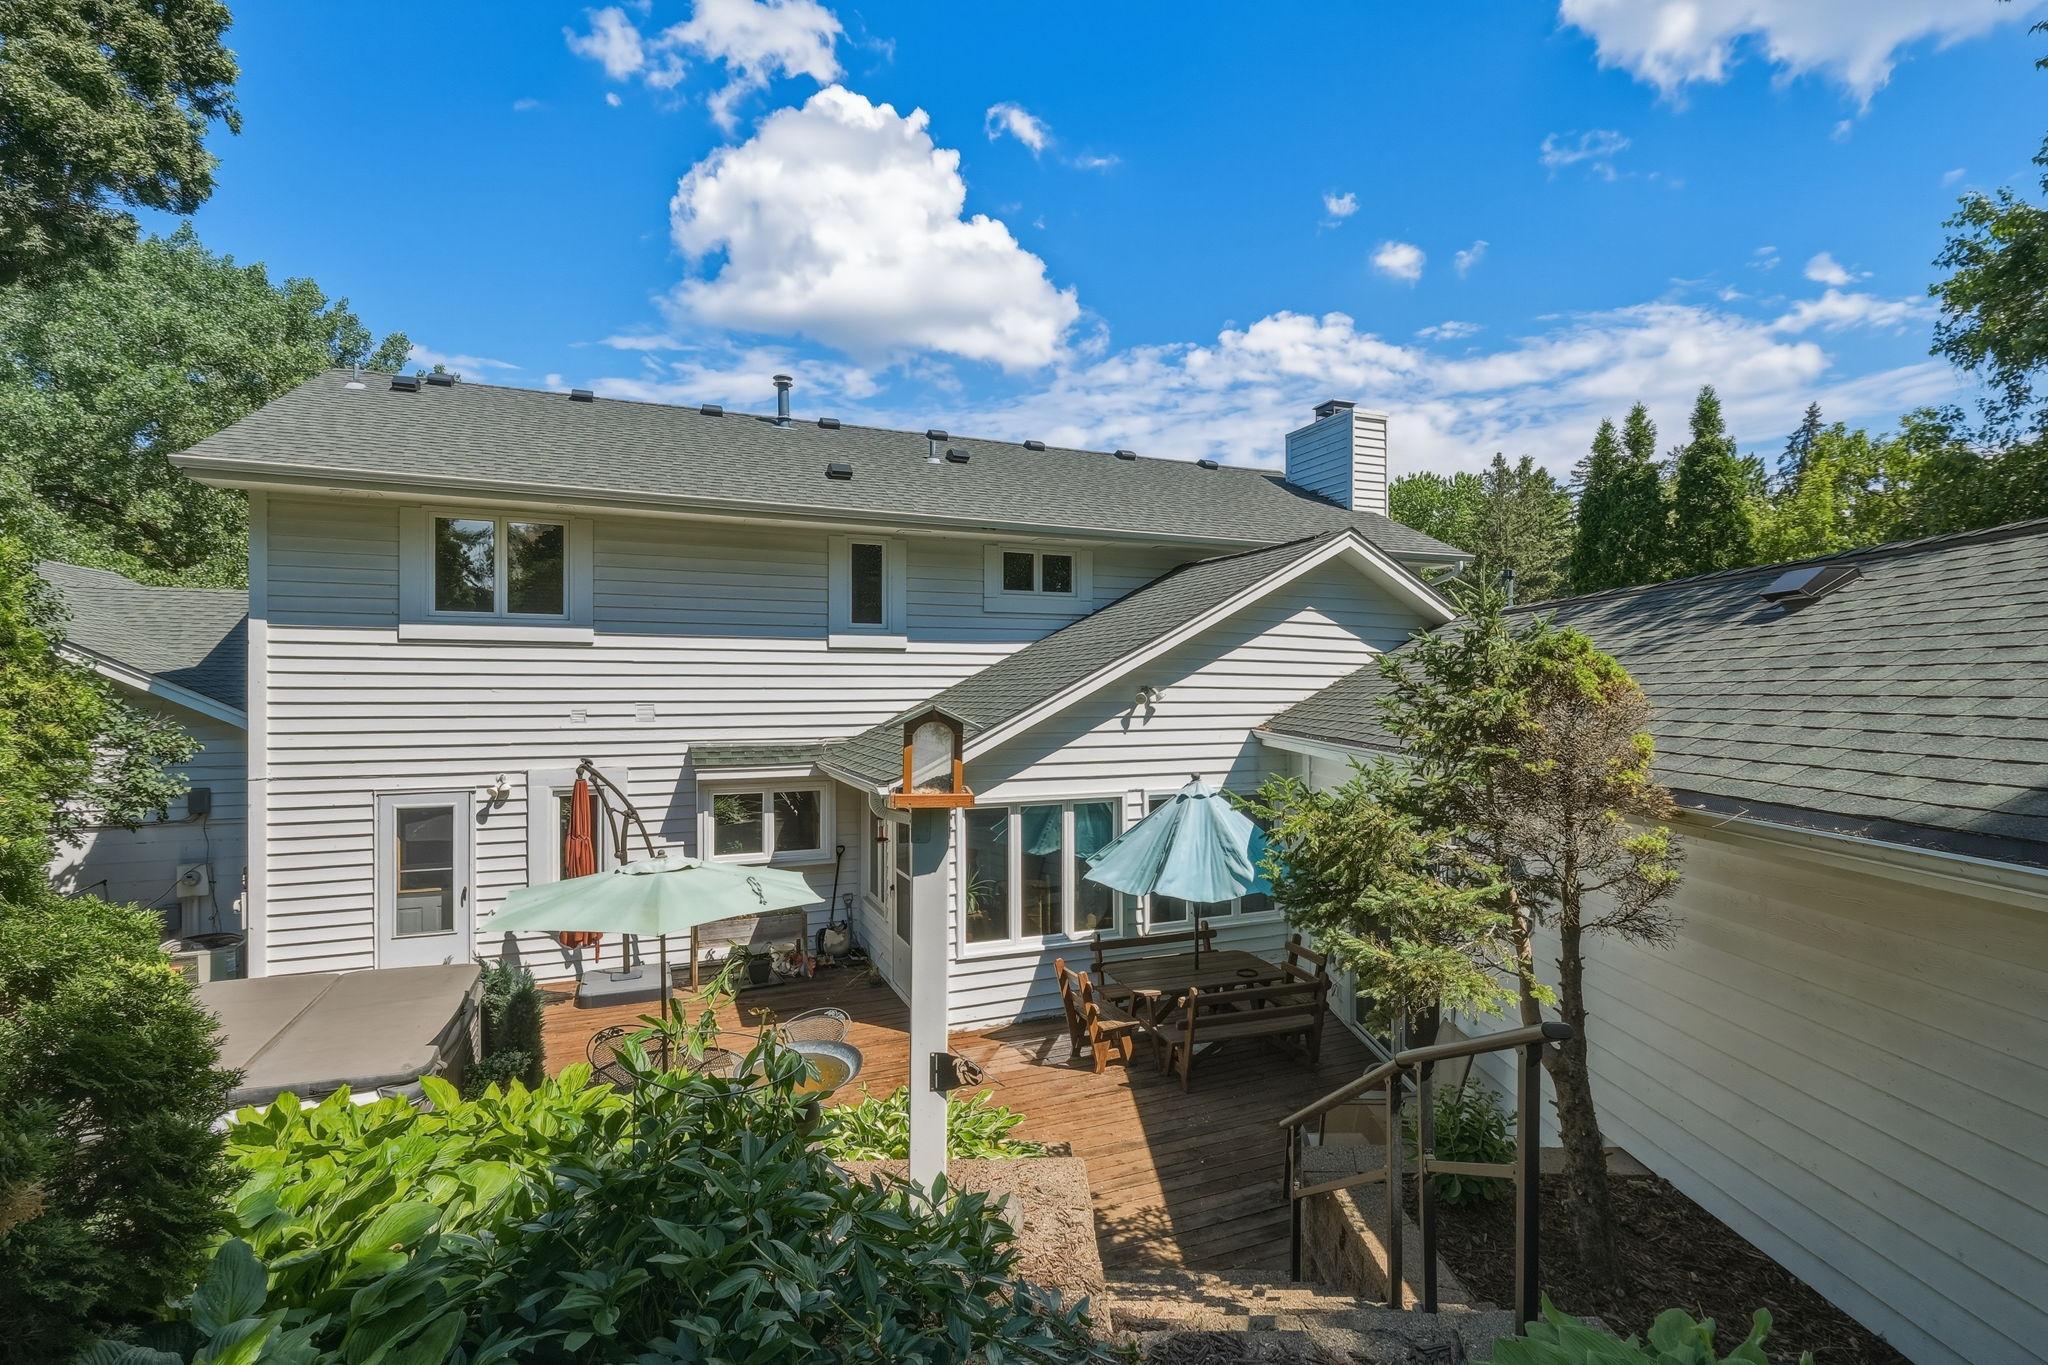
Two-story home with a wood deck, patio umbrellas, and leafy landscaping.
SEE ALL PHOTOS
Aerial view of a tree-surrounded home with a backyard pool and deck.
Aerial view of a white two-story home with a wraparound porch, two garages, and a landscaped lawn.
House rear exterior with a white picket fence, patio, and mature trees around the lawn.
Wooden backyard deck with a hot tub, patio set, lime-green umbrella, and potted evergreens.
Outdoor basketball court bordered by a white picket fence and dense trees.
Foyer with a carpeted staircase, wood railings, hardwood floors, and a view into the dining room.
Living room with a green sofa, white armchairs, hardwood floors, and a piano beside a wide dining-room opening.
Dining room with an oval wooden table, hardwood floors, and large windows.
Kitchen and dining area with a central island, white cabinets, wood floors, and an adjoining wood-paneled sunroom.
Kitchen with a large granite island, pale wood cabinetry, stainless steel appliances, and hardwood floors.
Dining area with a wood table, open living room, brick fireplace, and adjoining wood-paneled sunroom.
Living room with a brick fireplace and leather recliners, opening to a room with a pool table.
Furnished game room with a pool table, large windows overlooking trees, and an adjoining wood-paneled sunroom.
Wood-paneled sunroom with a vaulted ceiling, large windows, rocking chairs, and potted plants.
Home office with built-in wooden bookshelves, a laptop desk, and windows overlooking greenery.
Living room with a wood-trimmed fireplace, leather sectional, and large windows overlooking greenery.
Living room with a brown leather recliner sofa, large windows, and a compact kitchen area.
Bedroom with mirrored closet doors, wood floors, and windows beside the bed.
Laundry room with wood cabinets, washer and dryer, countertop, and utility sink.
Furnished bedroom with a dark wood bed, white bedding, and a ceiling fan; desk and sitting area by the windows.
Furnished home office with a wooden desk and chair, gray sofa, and wood-trimmed window.
Bathroom with two patterned vessel sinks on a granite vanity beside a bathtub.
Staged bedroom with a large gray-covered bed, wood-trimmed window, and desk beside closet doors.
Furnished bedroom with wood-trimmed closet doors, a desk beneath a window, and a ceiling fan.
Bathroom vanity beside a window with wooden blinds, opening to a tiled area with paneled wood doors.
Bedroom with a white-quilted bed, beige recliner, and large window overlooking trees.
Bathroom with a wood vanity and sink, opening to a toilet area with a wood-trimmed window.
Basement game room with a foosball table and oak-cabinet kitchenette.
Game room with foosball and ping-pong tables and a piano.
Furnished living room with gray reclining sofa, breakfast bar, and Vikings–Packers rivalry rug.
Living room with a sectional sofa, fireplace, television, and compact desk area.
Bathroom with a white pedestal sink, toilet, and wood-trimmed window and mirror.
Basement workshop with a tool-covered pegboard, broad workbench, and storage shelves.
Two-story white house with twin brown garage doors and a broad paved driveway.
Two-story home with a wood deck, patio umbrellas, and leafy landscaping.
Courtesy of Coldwell Banker Realty, Patricia Kellum Listing Contact:  
Pending

1364 Chatterton Court

1364 Chatterton Court, Eagan, MN 55123

$725,000
Need room for parents, adult children, extended family or long term guests? This distinctive home offers a private main-level living suite with its own kitchenette, living room with fireplace, bedroom and bath - all under the same roof, yet with separation and privacy. Nestled in a distinctive neighborhood, this spacious two-story home also features a private backyard retreat with swim spa, sports court and expansive deck.
The main level offers a versatile, open layout connecting the family room, game room, sunroom, and kitchen, along with formal living and dining rooms and a private office with floor-to-ceiling bookshelves. Upstairs the spacious primary suite includes an attached den, walk-in closet and private bath. Three additional bedrooms and two additional bathrooms, including an ensuite, provide plenty of room for family and guests. The finished lower level adds even more flexibility with an amusement room, exercise room that could serve as a sixth bedroom, and an additional bathroom. An expansive front porch, newer roof and oversized 860-square-foot three-car garage complete the home. A truly unique property offering exceptional space, flexibility, and lifestyle amenities-ideal for today's multigenerational and evolving households.

5
beds

6
baths

4,479 Sq.Ft. LIVING AREA

0.4 Acres lot

Patti Kellum

Patti Kellum

Features & Amenities

Interior

  • total bedrooms5
  • Total bathrooms6
  • full bathrooms3
  • three quarter bathrooms2
  • half bathroom1
  • Laundry room Laundry Room
  • Fireplace Family Room, Gas, Wood Burning
  • APPLIANCES Dishwasher, Disposal, Dryer, Exhaust Fan, Microwave, Range, Refrigerator, Stainless Steel Appliances, Washer, Water Softener Owned

Area & Lot

  • Status Pending
  • Living Area4,479 Sq.Ft.
  • Total Area4,752 Sq.Ft.
  • Lot Area0.4 Acres
  • MLS® ID7096992
  • TypeResidential
  • YEAR BUILT1990
  • NeighborhoodEagan, MN
  • School DistrictRosemount-Apple Valley-Eagan

Exterior

  • STORIES2
  • Garage Space3.0
  • water SourceCity Water/Connected
  • roofAge 8 Years or Less
  • lot featuresIrregular Lot, Tree Coverage - Medium
  • parkingAttached Garage, Asphalt, Garage Door Opener
  • HEAT TYPEForced Air, Zoned
  • AIR CONDITIONINGCentral Air
  • sewerCity Sewer/Connected
  • Disability FeaturesGrab Bars In Bathroom

Financial

  • Sales Price$725,000
  • Real Estate Tax $8,780/yr
  • HOA $250/yr
View Virtual Tour
Aerial view of a white two-story home with a wraparound porch, two garages, and a landscaped lawn.

Schedule a Showing

I would love to show you my beautiful property. Please select your preferred date and time below. I will be in touch shortly to confirm your appointment.

Schedule a Showing

I would love to show you my beautiful property. Please select your preferred date and time below. I will be in touch shortly to confirm your appointment.
Thank you for your interest in 1364 Chatterton Court, Eagan, MN 55123. We are reviewing your request and will be in touch shortly!

Mortgage Calculator

Estimate your monthly mortgage payment, including the principal and interest, property taxes, and HOA. Adjust the values to generate a more accurate rate.
All estimates are provided for informational purposes only. Actual amounts may vary.
$0,000 Your Payment 20 15 65
$0,000 Your Payment

Eagan, MN

Explore

Work With Patti

To provide the highest level of real estate-related counseling, in a relaxed environment, that will allow my clients to make informed decisions with confidence. I am committed to giving the very best version of myself to every person I work with. Contact me today!