Property photo 1
Property photo 2
Property photo 3
Property photo 4
Property photo 5
4 Beds
4 Baths
4,826 sqft

$1,000,000

665 Arcadia Drive, Mendota Heights MN, 55118

Price per sqft$207.21
Built in1965
Property size4,826 sqft
Property typeResidential
Courtesy of Edina Realty, Inc., Steve Commers Listing Contact:

Overview

Active

Listed Sep 3, 2026

Updated 4 days ago

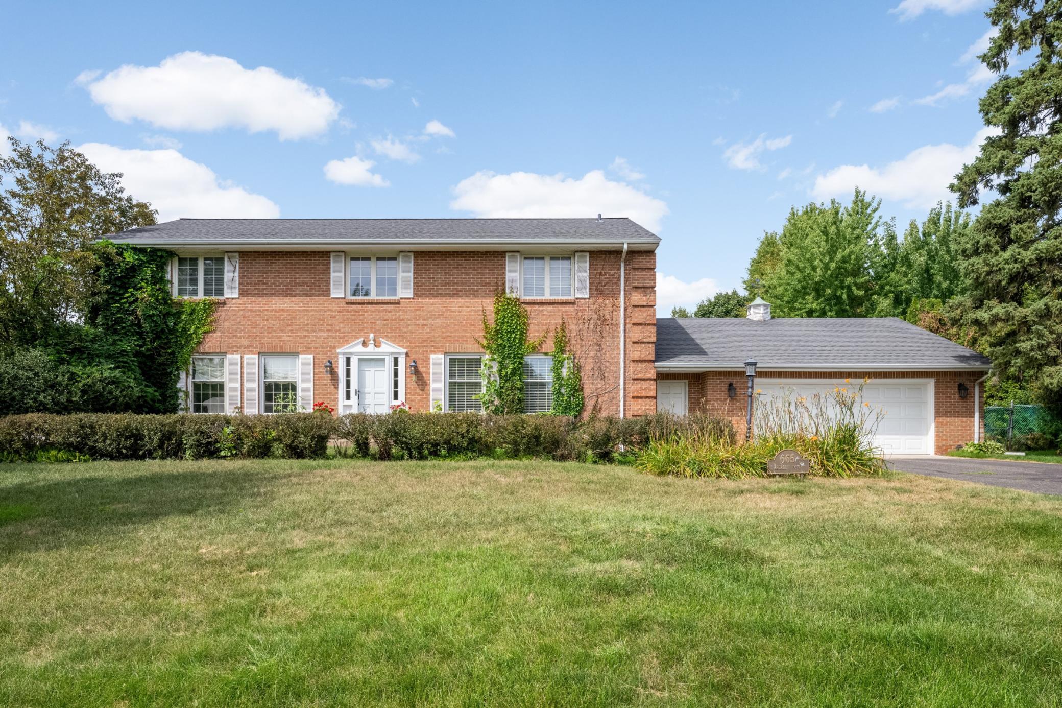
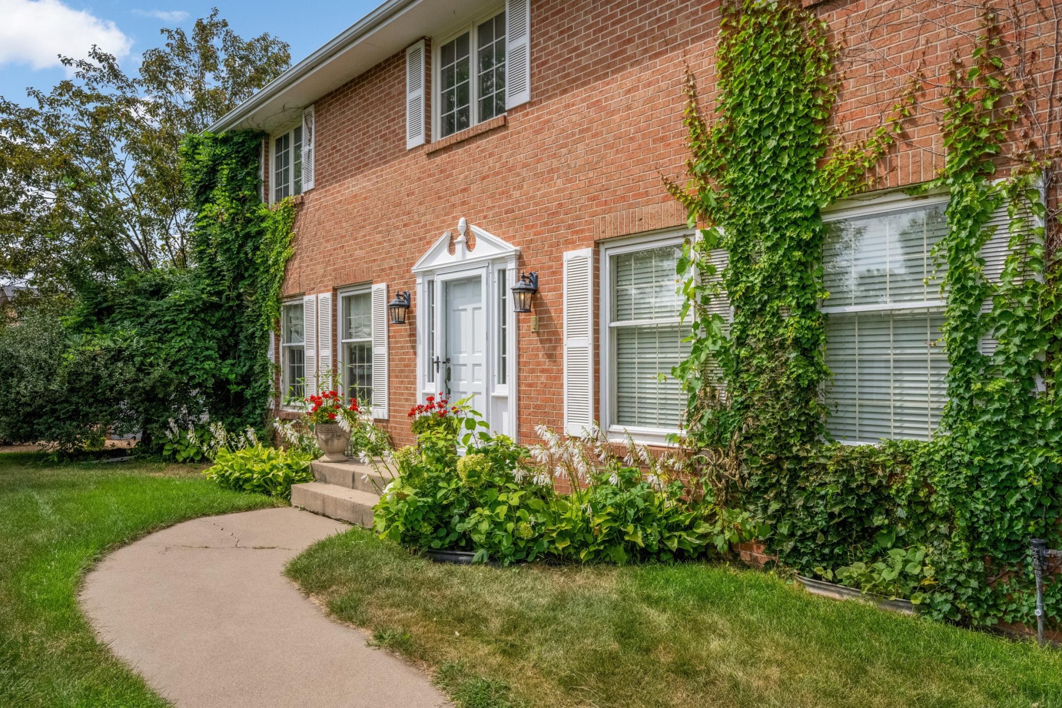
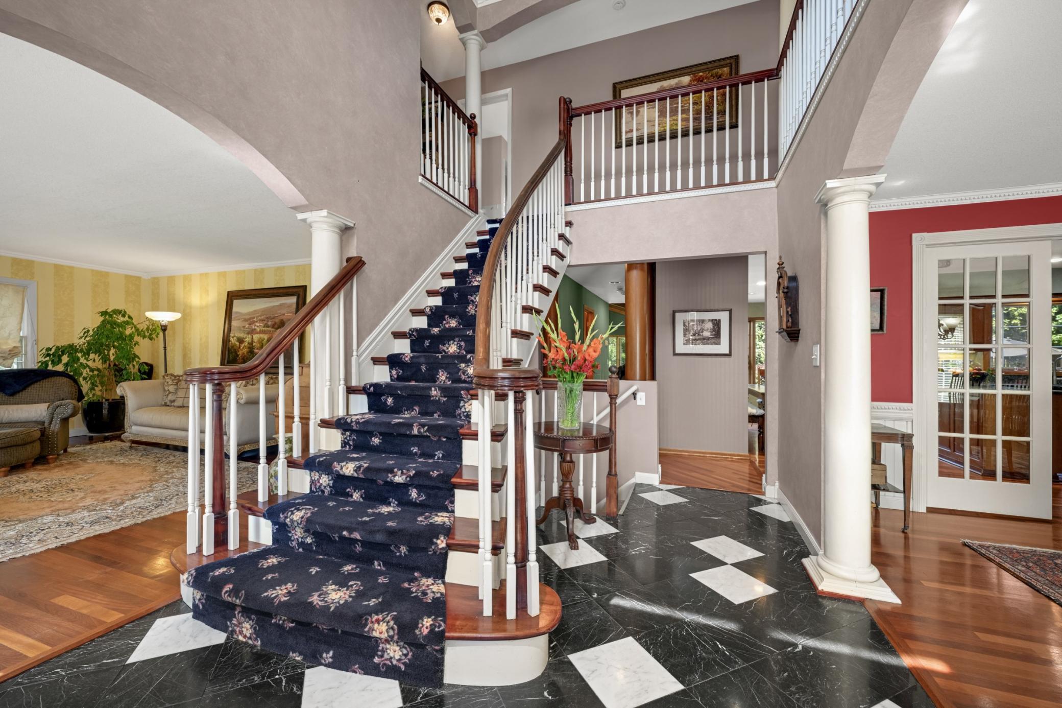
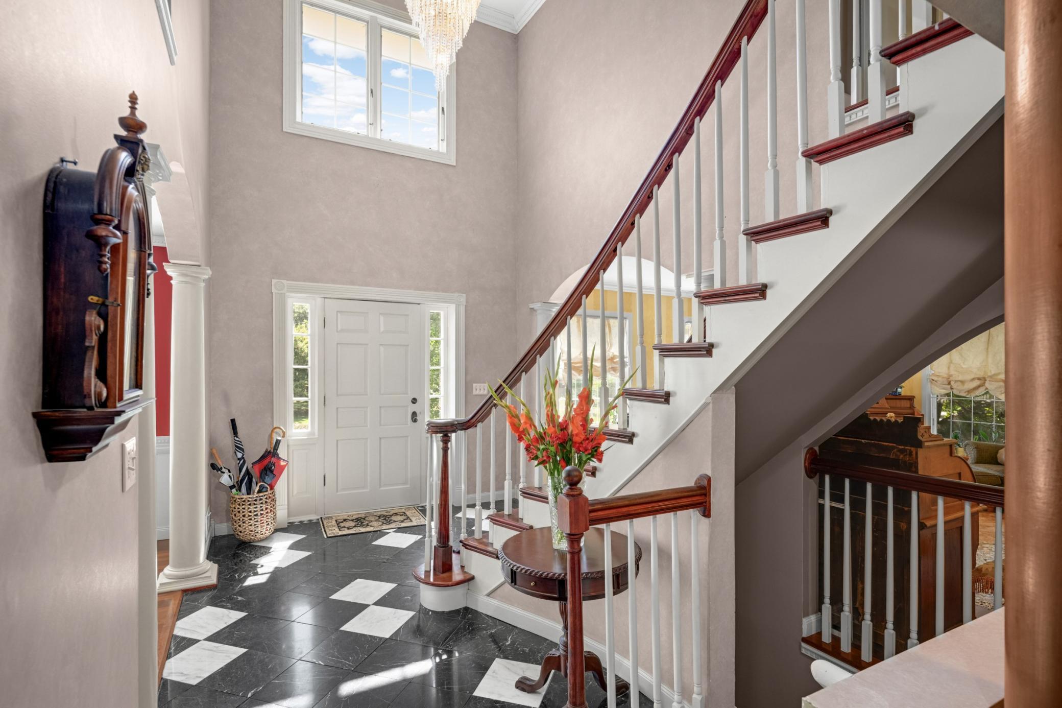
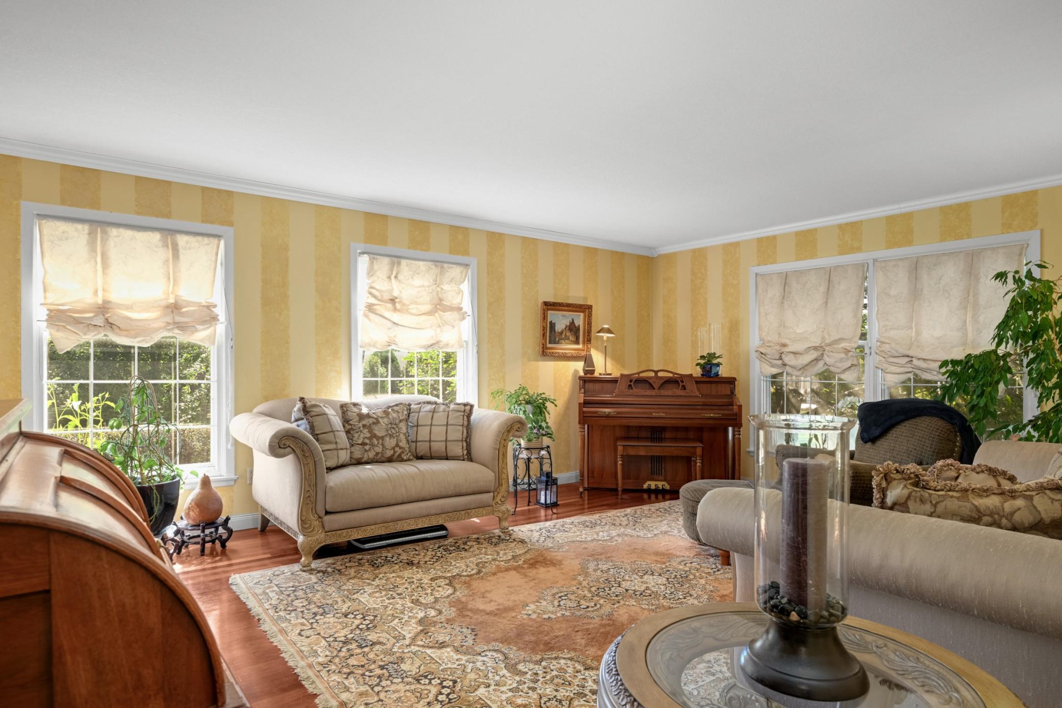
Located in the desirable Ivy Falls neighborhood, this stately brick Colonial two-story home offers gracious everyday living. A marble foyer and graceful curved staircase create a welcoming and elegant first impression. The main level features more than 2,000 finished square feet with a spacious kitchen, formal dining room, living room, and a wonderful family room addition. Generously filled with natural light, the family room showcases vaulted ceilings, Brazilian cherry floors, a fireplace, and built-in bookshelves—ideal for everyday living and entertaining. The kitchen includes cherry-wood cabinetry, granite countertops, and stainless-steel appliances. A main-level office with a shared fireplace offers flexible use as a den, guest space, or bedroom. The upper level offers four well-sized bedrooms, including a spacious primary suite with a walk-in closet and private full bath. The lower level further enhances the home’s appeal. It includes a comfortable family room, a billiards room with a custom-built bar, and a dedicated storage area - offering a sophisticated balance of recreation, entertainment, and practical function. The fenced-in spacious backyard provides an excellent space for outdoor activities, gatherings, and relaxation and why not a gardening experience? The setting is equally exceptional, offering a central location with convenient access across the Twin Cities and steps away from a newly updated playground. A distinguished Mendota Heights offering, this home combines expansive living spaces, and an exceptional location - an elegant residence designed to be both impressive and warmly livable.

$6,653/mo

Est. mortgage payment based on a $1,000,000 home price.

All estimates are provided by Luxury Presence for informational purposes only. Actual amounts may vary.

Additional information

MLS® ID
7057470

Interior Features

Bedrooms
4
Bathrooms
4
Fireplace
Yes
Cooling
Yes
Heating
Yes
Basement
Yes

Exterior Features

Lot Size
0.5 Acres

Other Property Details

Taxes
$9,808
Tax Frequency
Annually
Garage
Yes
MLS provider logo

Listings courtesy of Northstar MLS as distributed by MLS GRID

All information deemed reliable but not guaranteed and should be independently verified. All properties are subject to prior sale, change or withdrawal. Neither listing broker(s) nor Patti Kellum shall be responsible for any typographical errors, misinformation, misprints and shall be held totally harmless. Properties displayed may be listed or sold by various participants in the MLS.

Based on information submitted to the MLS GRID as of 3:31 AM UTC on 10/2/2026. All data is obtained from various sources and may not have been verified by broker or MLS GRID. Supplied Open House Information is subject to change without notice. All information should be independently reviewed and verified for accuracy. Properties may or may not be listed by the office/agent presenting the information.

©2026 Northstar MLS . All rights reserved.

DMCA Notice

Powered by Luxury Presence