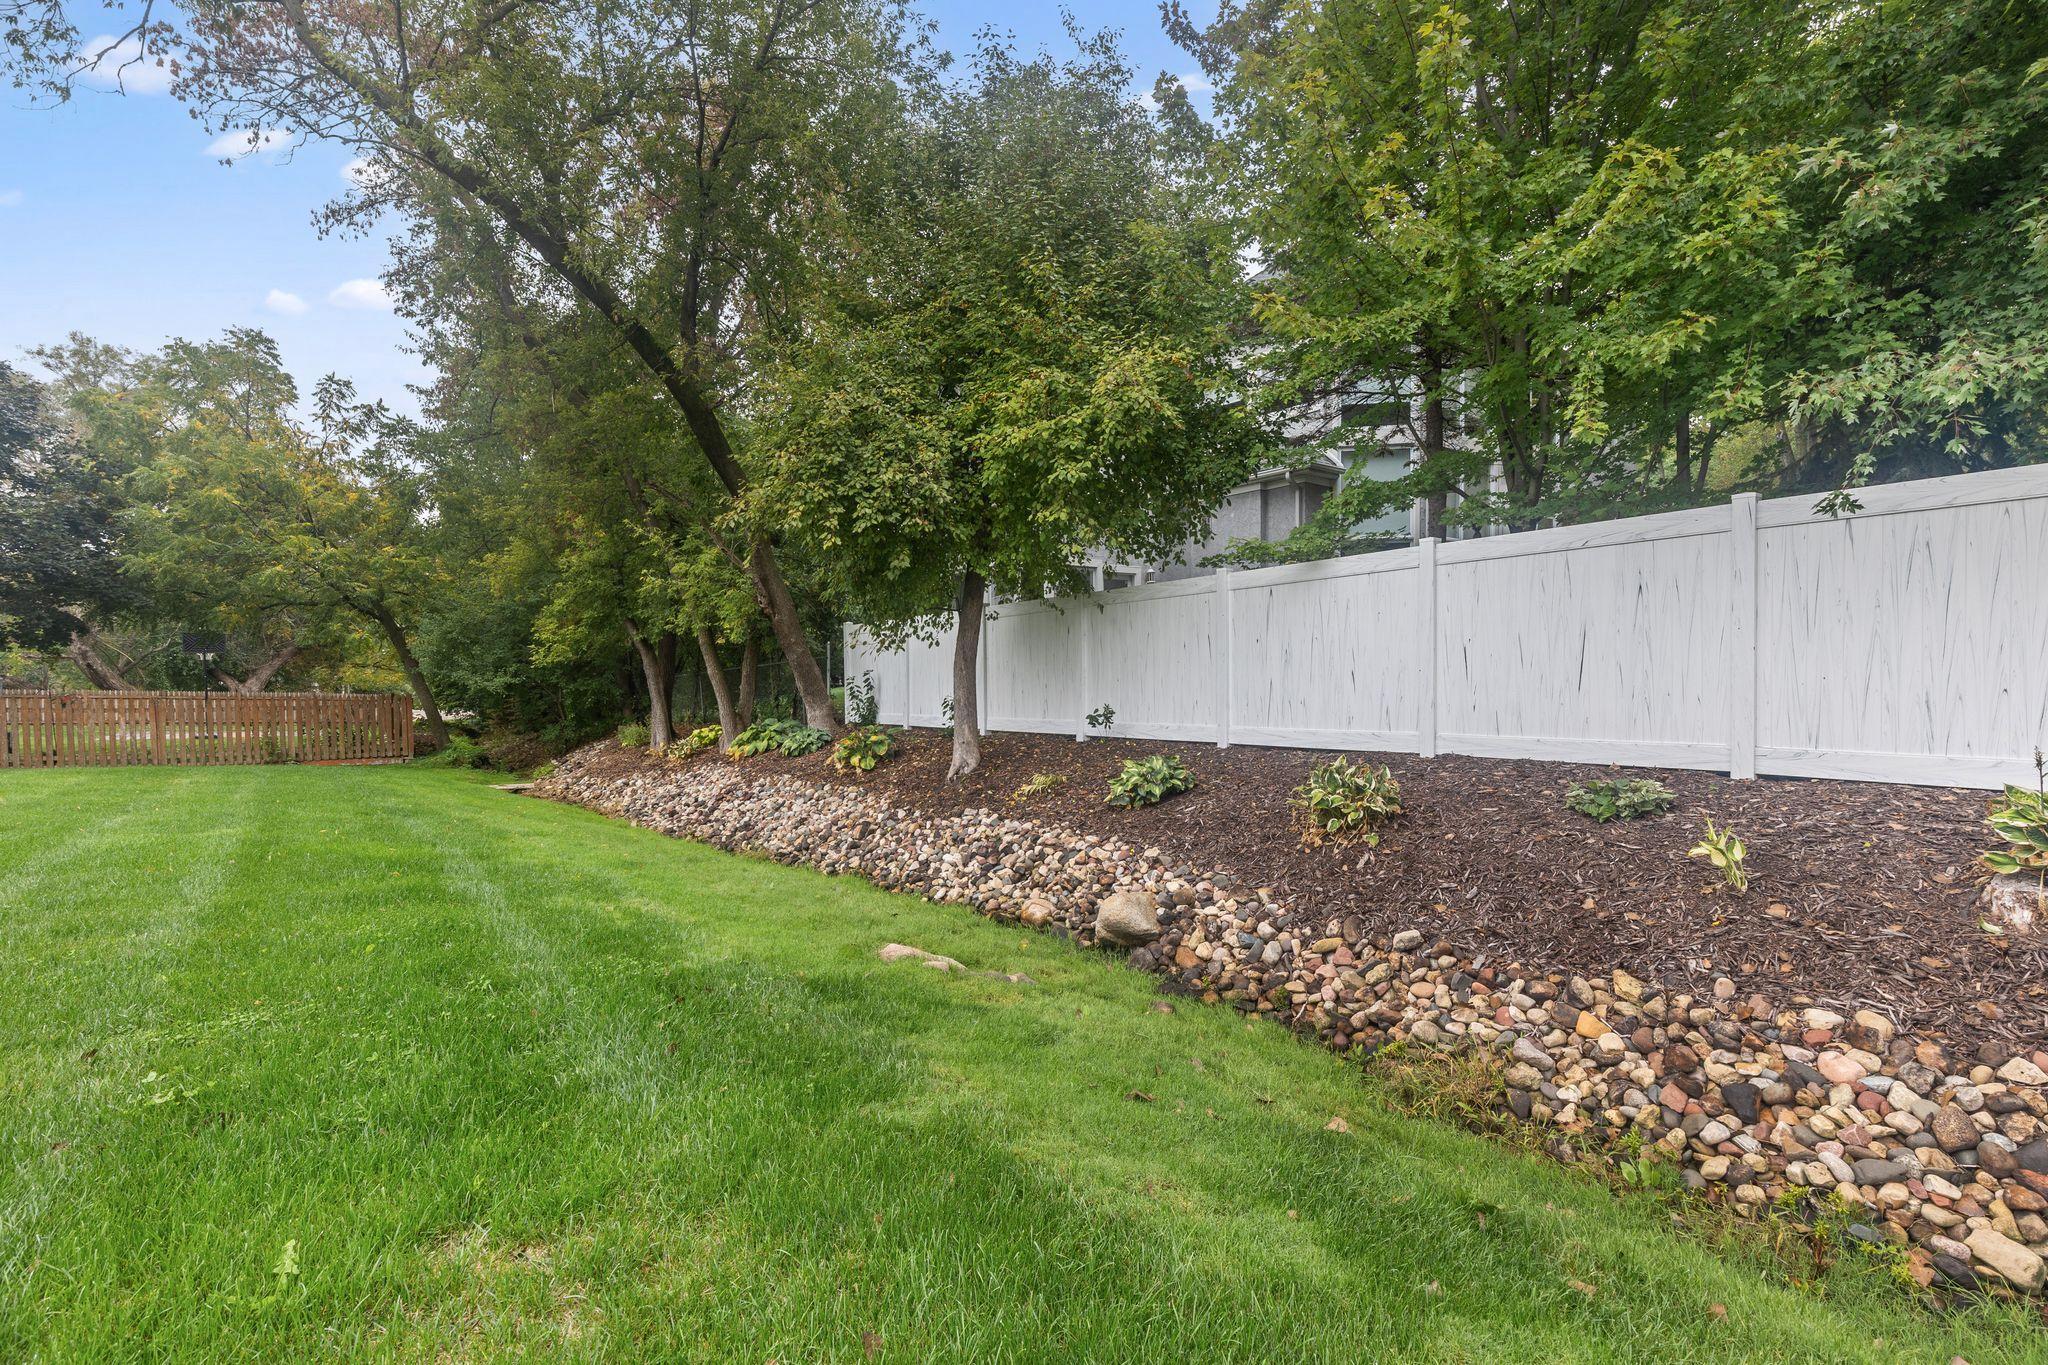
Property photo 1
Property photo 2
Property photo 3
Property photo 4
Property photo 5
3 Beds
3 Baths
2,410 sqft

$539,900

481 Marie Avenue W, West Saint Paul MN, 55118

Price per sqft$224.02
Built in1978
Property size2,410 sqft
Property typeResidential
Courtesy of Fieldstone Real Estate Specialists, Kevin J. Conoryea Listing Contact:

Overview

Active

Listed Sep 29, 2026

Updated 2 days ago

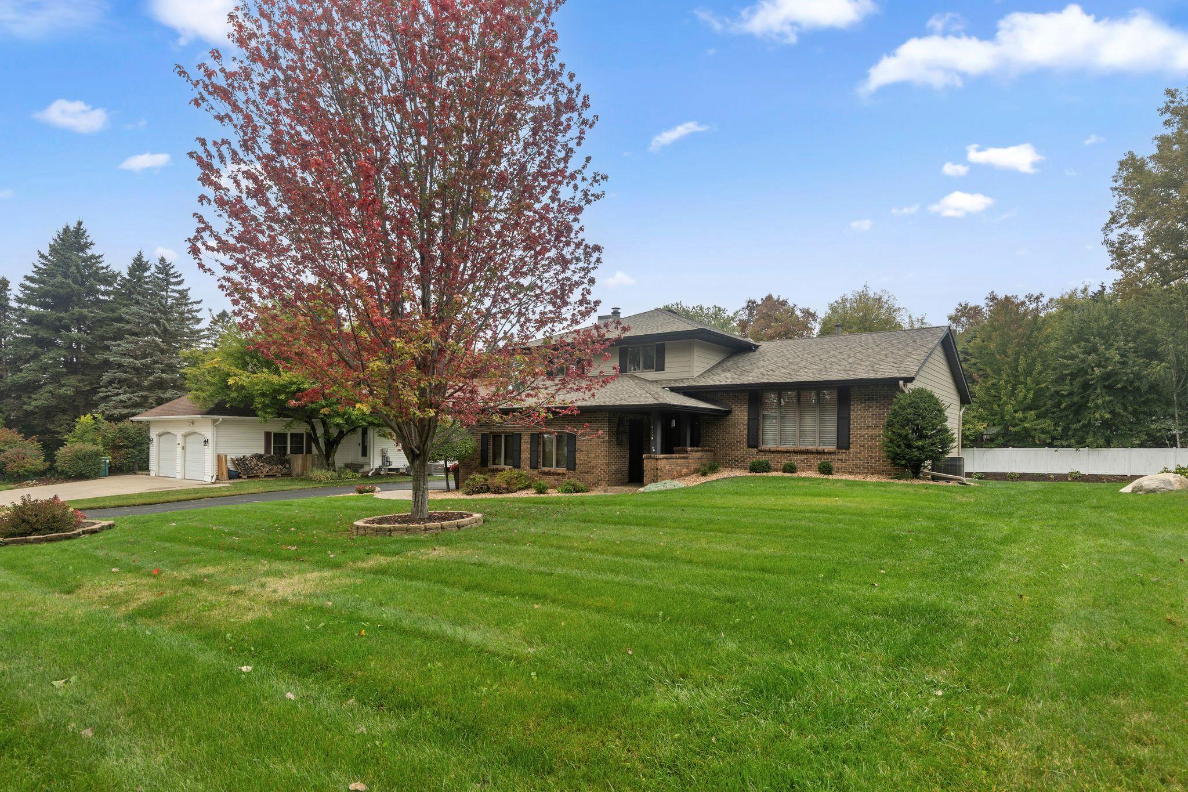
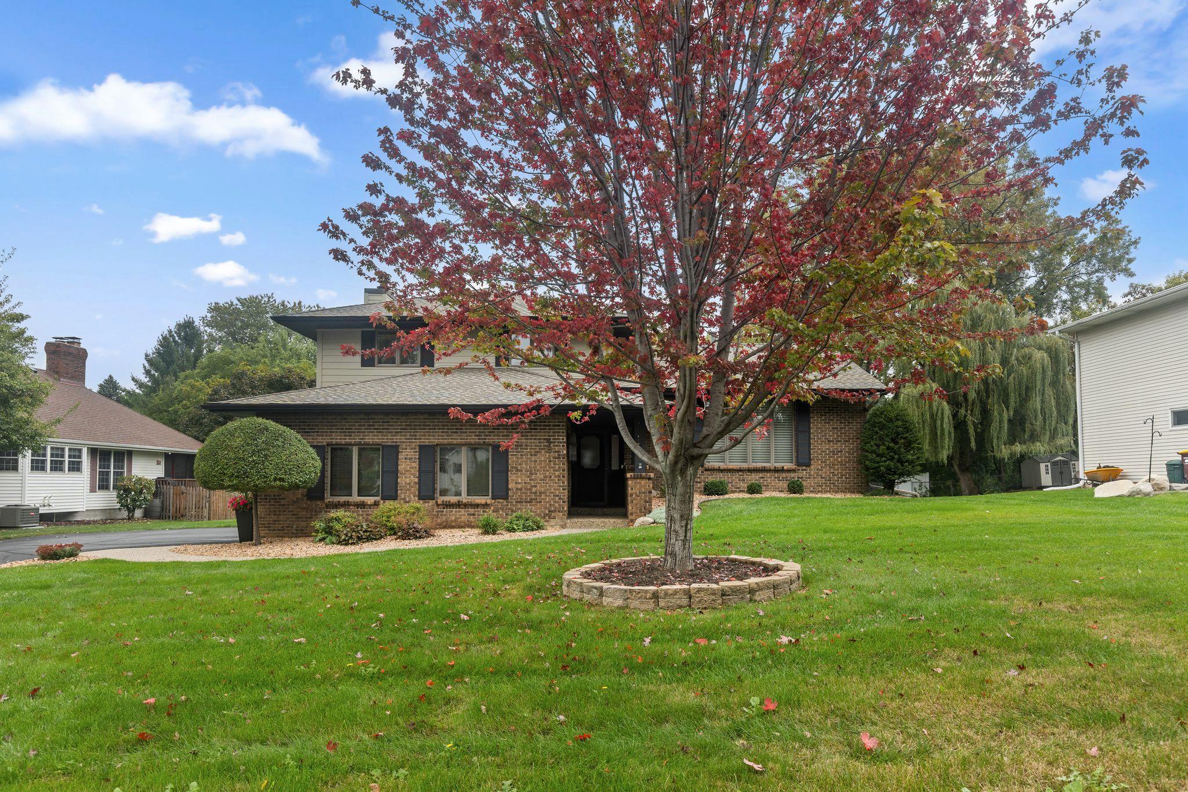
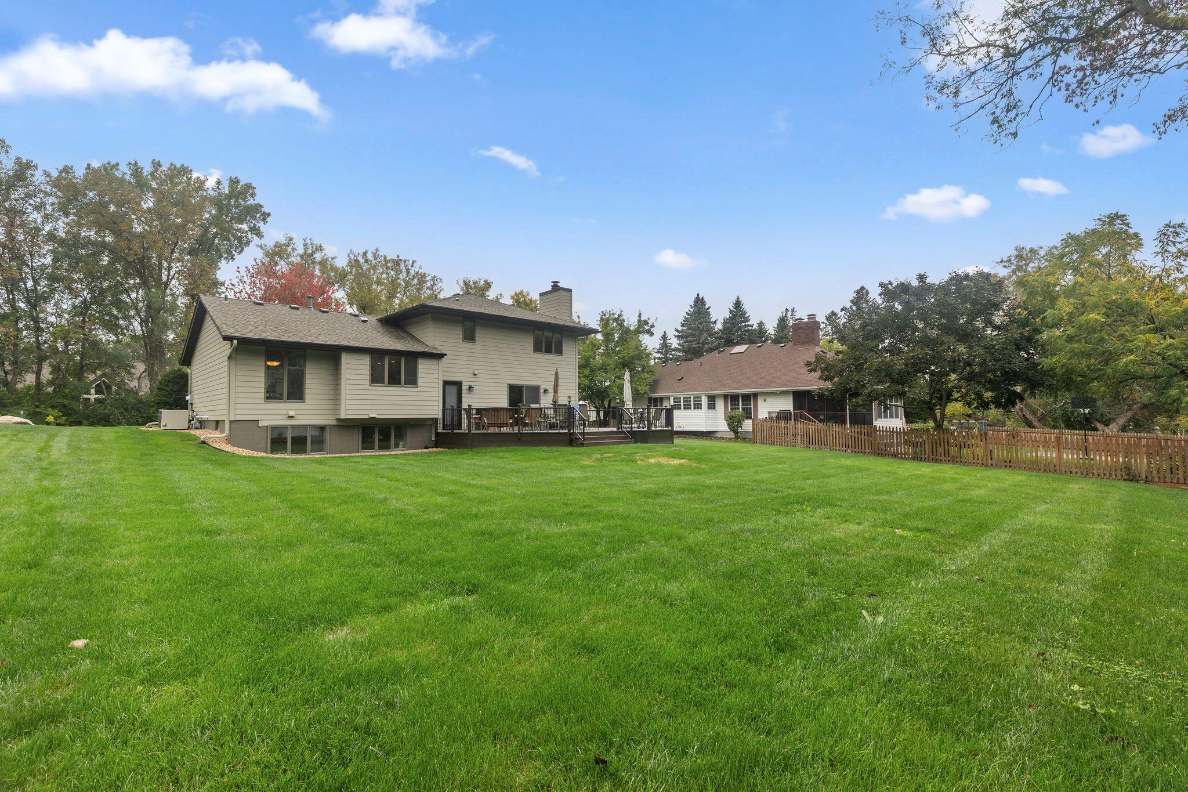
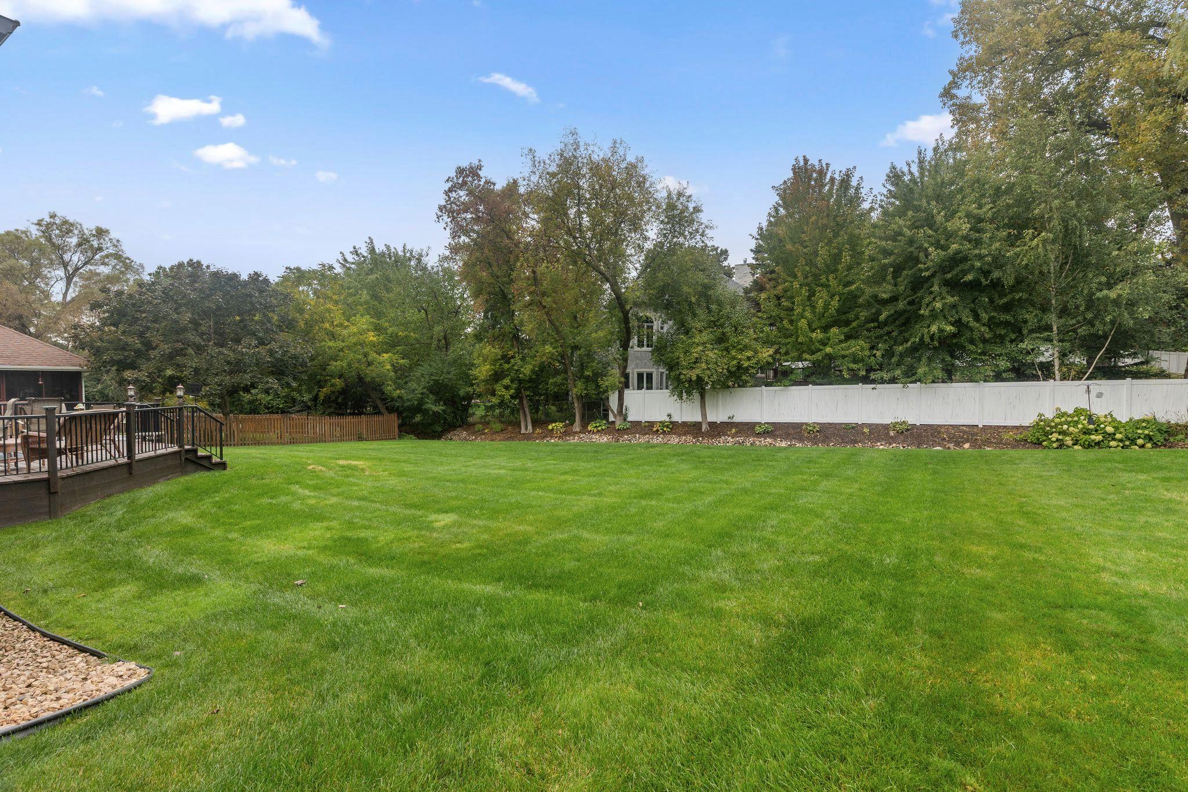
Welcome to 481 W. Marie Avenue, a well-maintained 3-bedroom home situated on a great homesite along the border of West St. Paul and Mendota Heights. The backyard is a true highlight, with a peaceful brook running through the back of the homesite, creating a beautiful and private setting. The main level features a spacious kitchen with a center island, double ovens, electric cooktop, and breakfast bar area, offering plenty of space for everyday living and entertaining. The inviting family room features a wood-burning fireplace surrounded by built-in cabinetry, creating a warm and comfortable gathering space. Step outside to the large deck overlooking the backyard and enjoy the tranquil setting. The primary bedroom includes a private 3/4 bathroom and walk-in closet. Two additional bedrooms provide flexibility for family, guests, or a home office. The lower level offers even more living space with lookout windows, built-in cabinetry, and tons of storage. With the natural light from the lookout windows and finished spaces, the lower level doesn't feel like a typical lower level and provides excellent space for a family room, recreation area, office, or hobbies. Additional features include an irrigation system for the yard and an epoxied garage floor. Major exterior improvements include Hardie Board siding and a new roof, both approximately five years old. Enjoy the combination of comfortable living spaces, thoughtful features, abundant storage, and a unique backyard setting, all in a convenient location near the West St. Paul and Mendota Heights border.

$3,592/mo

Est. mortgage payment based on a $539,900 home price.

All estimates are provided by Luxury Presence for informational purposes only. Actual amounts may vary.

Additional information

MLS® ID
7151831

Interior Features

Bedrooms
3
Bathrooms
3
Fireplace
Yes
Cooling
Yes
Heating
Yes
Basement
Yes

Exterior Features

Lot Size
0.35 Acres

Other Property Details

Taxes
$2,316
Tax Frequency
Annually
Garage
Yes
MLS provider logo

Listings courtesy of Northstar MLS as distributed by MLS GRID

All information deemed reliable but not guaranteed and should be independently verified. All properties are subject to prior sale, change or withdrawal. Neither listing broker(s) nor Patti Kellum shall be responsible for any typographical errors, misinformation, misprints and shall be held totally harmless. Properties displayed may be listed or sold by various participants in the MLS.

Based on information submitted to the MLS GRID as of 3:47 AM UTC on 10/5/2026. All data is obtained from various sources and may not have been verified by broker or MLS GRID. Supplied Open House Information is subject to change without notice. All information should be independently reviewed and verified for accuracy. Properties may or may not be listed by the office/agent presenting the information.

©2026 Northstar MLS . All rights reserved.

DMCA Notice

Powered by Luxury Presence